社区环境
塔科马购物中心
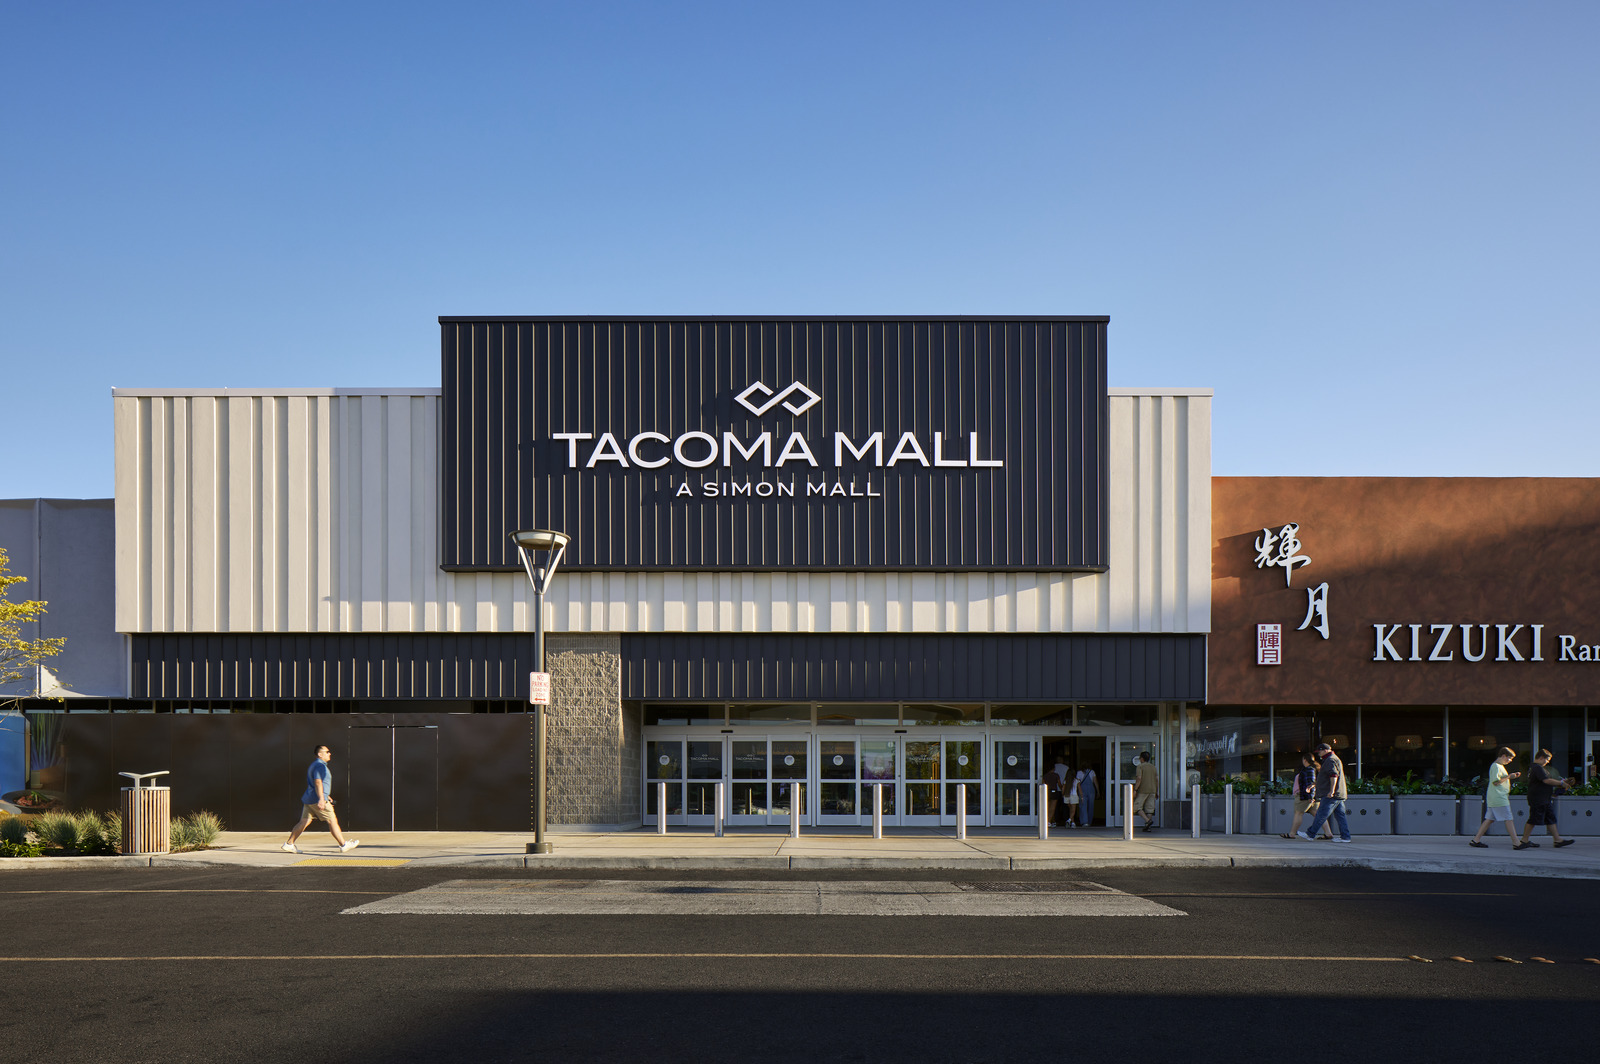
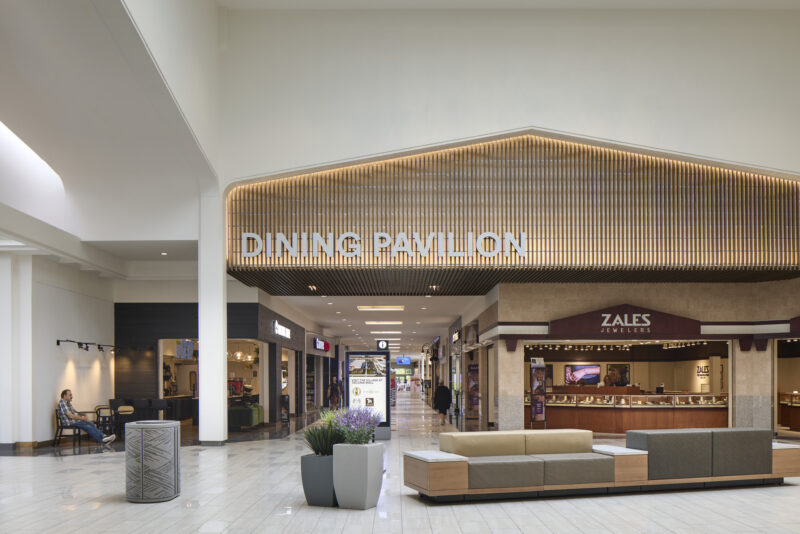
Tacoma Mall, originally opened in 1965, has evolved beyond its traditional retail roots to become a more dynamic destination centered on shopping, dining, and gathering. In collaboration with Simon Property Group, MG2 focused on peeling back design choices of the 1990s to reveal the mall’s original architectural character, defined by clean lines, open volumes, and abundant natural light.
Through a multi-phase renovation and expansion, MG2 helped reposition the property to better serve today’s shoppers while extending the life and value of one of the region’s premier shopping centers. The transformation responds to Tacoma’s evolving urban context, creating a more connected, walkable destination that balances modern design with the mall’s mid-century character.
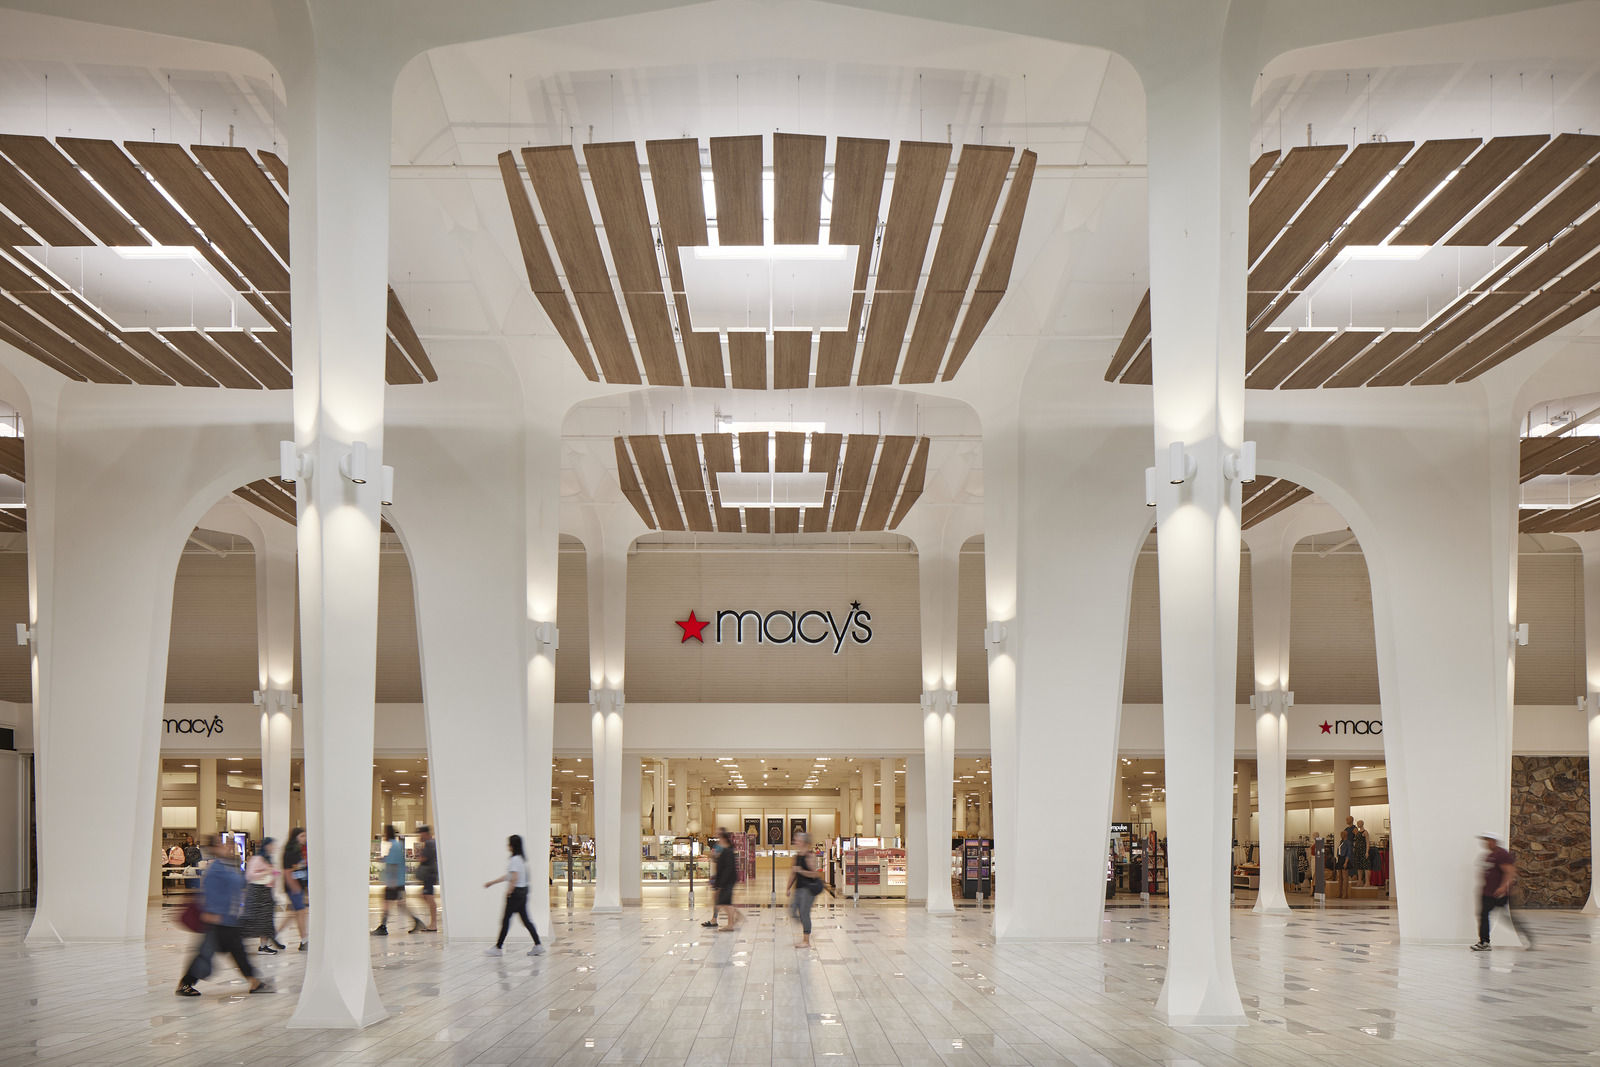
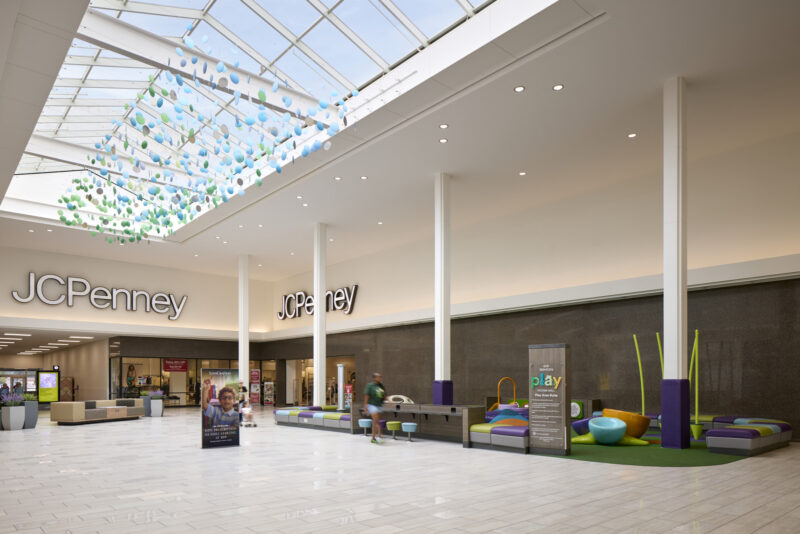
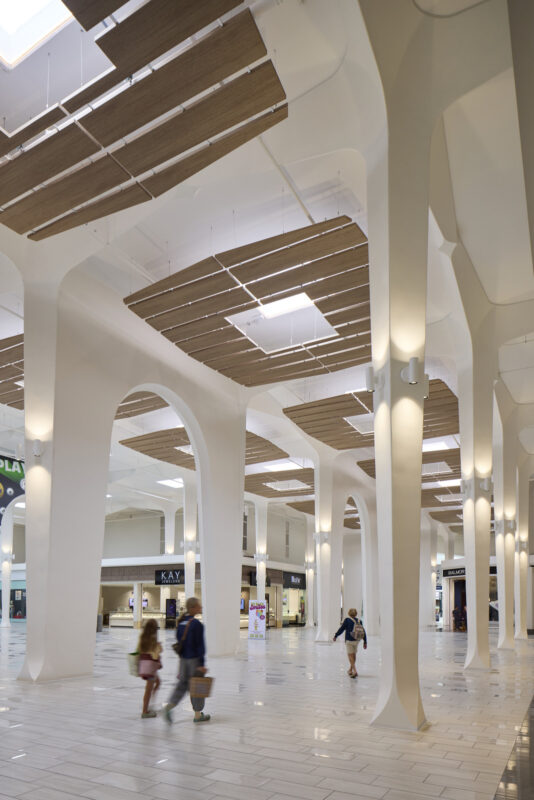
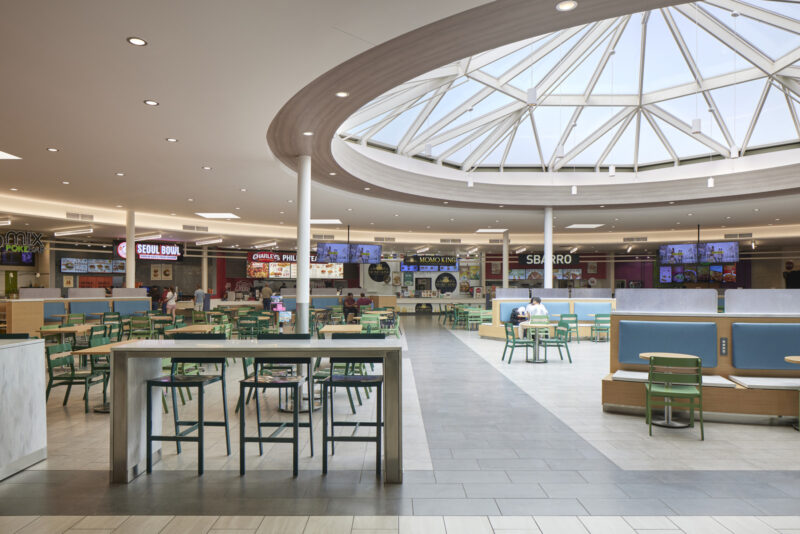
In a design-build delivery, MG2 transformed 130,000 square feet of the mall’s common areas, entries, and amenities with refreshed flooring, lighting, finishes, furnishings, and signage. The design takes a hospitality-driven approach to public spaces, introducing comfortable, modular furniture, sculptural elements, and tactile materials that encourage shoppers and visitors to linger, gather, and connect. In the food court, a refreshed layout and slatted wood ceiling elements bring greater comfort and refinement to the space while balancing the abundant natural light. The mall’s original distinctive columns were restored, maintaining a connection to its history while introducing a more contemporary interior environment. Outside, four primary entrances were completely reconstructed and two additional entries were refreshed, creating a cohesive identity across the property.
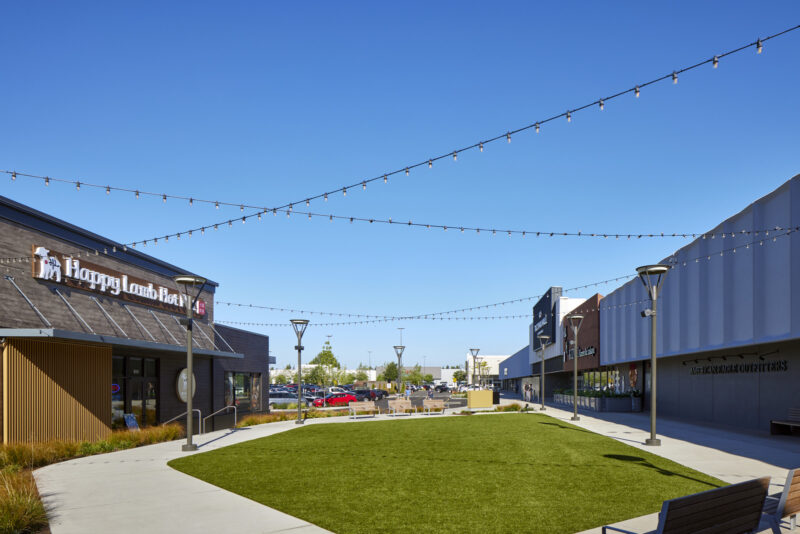
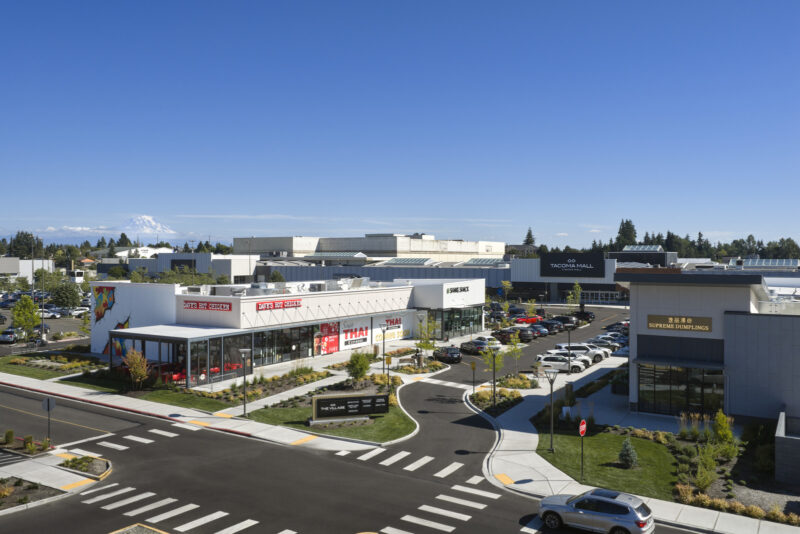
As part of the mall transformation, MG2 led the analysis and design strategy for the redevelopment of the former Sears site. Working with Simon, the team evaluated multiple redevelopment scenarios, from reuse to full demolition, balancing design potential, cost, and long-term value to determine the approach that best supported the property’s goals. The resulting redevelopment activates the site, drawing people into the mall and transforming the property into a broader shopping and dining destination. The project also introduced The Village, a second-phase development featuring two new restaurant buildings. Together, the buildings create a denser, more walkable retail corridor that expands the mall’s offerings and strengthens its connection to the surrounding community.
One of the project’s complexities was executing extensive renovations while Tacoma Mall remained fully operational. Through careful phasing, close coordination with mall operations and tenant management, and overnight construction where needed, the team delivered improvements while minimizing disruption to shoppers and tenants. The approach prioritized safety, accessibility, clear circulation, and a positive customer experience throughout construction.
Spanning multiple years and adapting to changing market conditions, the project reflects MG2 and Simon’s collaborative approach to reinvesting in an established retail environment. By pairing timeless design language with modern detailing, hospitality-driven public spaces, and new retail and dining opportunities, the reimagined Tacoma Mall creates a more flexible, elevated, and experience-driven destination for the next generation of shoppers.
-
项目细节
- 华盛顿州塔科马
- Simon Property Group
- 室内设计, 零售开发
- 1,335,000 SF
- 建筑设计, 总体规划
- Moris Moreno (Photographer)
 English
  简体中文
简体中文