20 Trends in Hotel Construction

“Changing guest and owner demands mean new normals in hotel construction. Here are some tips for what hoteliers should keep in mind when starting a construction project, whether it’s a new-build, an expansion or a gut renovation.”


公告

On the Move: The Latest Hires Across the Industry

“Seattle-based architecture and design firm MG2 has promoted Shannon Suess, Terry Odle, Mai-Lee Lam, and Mat Yeung to the role of principal.”

观点

Two birds, one solution: Can we solve urban last mile distribution & housing challenges at the same time?

6 月 2022 / By Victor Malerba, Jr.

It’s no secret that with each passing year, cities in the United States become more and more populated. By July 1st, 2022, usapopulation.org estimates that New York City will reach 8.865 million residents. With this rise in density comes numerous development challenges. Among them: abundant, accessible multifamily housing for individuals and families, and last mile distribution solutions for companies servicing urban neighborhoods and their surrounding areas.

When it comes to the development of both multifamily housingcommercial properties like warehouses or distribution centers, particularly in metropolitan environments, each presents its own series of challenges and hurdles. Most prevalently, however, is space. As cities continue to grow, the harder it’s becoming for developers to find real estate for either venture, and the more expensive it’s becoming to bring these theoretically single-use structures to life.

But what if, in cities like New York, we could solve both challenges at once? What if we could optimize footprints vertically to—proverbially—kill two birds with one stone? Is it feasible to design and build a solution that houses both residential tenants the complex operations of a last mile distribution center, one that allows them to co-exist in the same building in harmony, without the two worlds interfering with or disturbing one another?

Overseas, these concepts are already becoming a reality. Well-versed in the intricacies of both markets, designers in MG2’s Shanghai office have been working on hybrid-use, single footprint solutions in Korea’s rapidly growing cities for years. From Gocheok, to Pyeongtaek, to Jichuk, warehouse facilities in Asia have been designed to co-exist in harmony with both residential and office towers that rise above. With these complex projects, however, comes a series of considerations that span design, operations, logistics, local government regulations, and perhaps most intricately, structural challenges. 

So what do those considerations look like for us in urban sprawls like the Tri-State area, and more importantly, is it possible to overcome them and create our own single-footprint solutions for multifamily housing and last mile distribution?

1. Buy-in from every stakeholder is paramount.

As with all good projects, acceptance and approval from all concerned parties are critical to the success of any real estate venture. For a mixed-use urban building that houses both multifamily residences and a last mile distribution center or warehouse space, stakeholders can include city governments, jurisdictions, developers, commercial tenants, and representatives of the local community. 

Pushback from neighborhood residents and city entities over concerns of traffic, noise, and potentially a loss of tax dollars are becoming more prevalent, while simultaneously viewing the potential plus of an “increase in jobs” as perhaps not the “right kind” of local jobs for their district.

Developers or commercial tenants who don’t want to have to worry about the complexities that arise from sensitivities, restrictions, or even potential violations that might occur from being in such close proximity to residential inhabitants may see these cons outweighing the pros, and want to avoid the venture altogether.

It sounds like an uphill battle to be sure, but the secret to success with this concern is a multifaceted understanding of each stakeholder’s individual concerns, objectives, goals, and desires, as well as the design and logistics intricacies of each market. With this expertise leading the way, each piece of the puzzle is heard, understood, addressed, and solved for in the final product.

While human-centered conversations with those involved in and affected by this unique type of development are a necessary first step, investments in sustainability can also play a role in helping sway the tides of stakeholder buy-in. With many developers today pursuing LEED certification for all of their projects, the additional integration of EV capabilities into commercial facilities, as well as other sustainable initiatives that benefit cities, companies, and communities alike, can play a huge role in shifting the viewpoints of those involved.

2. Ensuring operations, logistics, and everyday life together in harmony.

With two building systems living on the same footprint, there are dozens of operations and logistics factors that need to be taken into account for both, particularly in an urban environment. Last mile distribution facilities can often operate around the clock, and the noise that stems from the warehouse itself, as well as the receiving bays of a 24-hour operation, has the potential to be a major disruptor to the lives of those above. 

Harmonization of the vertical transportation and traffic flow of delivery trucks and facility employees with residents’ vehicles in what might be a complex, multi-tiered parking system is paramount. Additional considerations for both warehouse staff and residential tenants include safety, security, privacy, lobby areas, access to street frontage, and more. 

For these two ventures to co-exist and operate in harmony within the same building, intimate expertise is required in not only the daily logistics and flow of commercial facilities and multifamily housing, but also in the built asset management required for the optimization of operational upkeep for each typology, and where these two programs will differ and overlap.

3. Accounting for and optimizing every facet of building design & structural challenges.

Furthering the operational hurdles that accompany this new mixed-use typology are, of course, the configuration challenges behind designing and constructing two different building systems into one structure. 

In addition to considerations like the optimization of the transfer slab for the grids of commercial, parking, and residential, the mix of uses and separations as well as strict regulations from the city for each typology need to be clarified and implemented. For example, the ordinances for elements such as emergency evacuation routes, fire separations, and sprinkler systems for multifamily housing differ from those in commercial facilities, but with each of these typologies living on the same footprint, mandates for both need to be factored in the structure’s design. 

While tackling mixed-use projects like these in Korea, designers have noted that, with residential above, the column spacing and layout of the last mile delivery warehouse floor are affected. This, in turn, affects components such as the size and shape of these columns, the location and height of industrial steel racks, and the space required for forklift and personnel maneuverability and traffic optimization.

As urban areas become denser, demand for housing and last mile delivery solutions will continue to rise. These examples are just a handful of the dozens if not hundreds of challenges that require experienced consideration to design and build successful mixed-use solutions that house both multifamily residentialcommercial last mile warehousing facilities within the same footprint.

By employing cross-market expertise and designing solutions for both typologies in tandem, developers have the opportunity to bring to life these new, highly desirable mixed-use building types in urban settings. Making this concept a reality in a metropolis like 纽约 or its surrounding areas is not only possible, but practical for the future of companies, cities, and urban communities alike.

MG2 在历史悠久的费尔蒙奥林匹克酒店翻新工程中发现水磨石宝藏

Brought in to renovate the historic Fairmont Olympic Hotel in Seattle, the contractors working with MG2 pulled up the carpeting on the main staircase and landings and were surprised to discover the hotel’s original terrazzo floors that had been hand-laid by artisans in 1924. “Replacement carpeting had already been ordered, but the unearthed terrazzo floors were too beautiful to cover up,” relates Shannon Suess, principal, MG2, Seattle. So instead, MG2 reached out to North American Terrazzo as they had experience with historic terrazzo restorations in the Pacific Northwest.

社区环境

鹿溪村

鹿溪村(Deer Creek Village)以其南侧边界的毗邻水道命名,服务于罗斯堡的特殊需求人群和患有创伤后应激障碍(PTSD)的退伍军人。该项目选址经过精心考量,充分考虑了覆盖地块大部分区域的湿地。建筑群围绕一个中央庭院而建,庭院俯瞰着毗邻鹿溪的湿地和林地。住户配套设施包括自行车存放室、中央洗衣房、青少年和成人户外游乐区以及带厨房的宽敞社区活动室。 


  • 项目细节

  • 地点 俄勒冈州罗斯堡
  • 客户 邻里互助组织(NeighborWorks)
  • 市场分类 ,
  • 规模 50,950 平方英尺
    68个单元
  • 设计服务
  • 资质认证 地球优势铂金
社区环境

德斯金公地

这个花园式开发项目包括七栋围绕现有历史建筑而建的新建木结构建筑。团队负责管理历史建筑修复和历史资源设计审查流程,确保建筑的翻新工程顺利完成。此外,保留俄勒冈白橡树不仅赋予建筑永恒感,更使其与周边环境自然融合。项目还设计了一套完善的现场雨水管理系统,以改善土壤渗透性。团队还准备了设计文件,用于向俄勒冈州住房社区服务机构申请资金,最终成功获得税收抵免。 


  • 项目细节

  • 地点 俄勒冈州纽伯格
  • 客户 亚姆希尔县住房管理局
  • 市场分类 ,
  • 规模 53,940 平方英尺
    56个单元
  • 设计服务
  • 资质认证 地球优势金
社区环境

Independence Apartments

The Independence Apartments completes the second phase of Independence Landing, a multi-phased redevelopment in downtown Independence. The development includes two buildings with 110 market rate units and fourteen townhomes. The townhomes along Osprey Lane create an urban edge facing the historic downtown. With expansive views of the Willamette River, the apartment complex includes a clubhouse with an outdoor pool and spa, a community room with kitchen and lounge, and a fitness center with locker rooms.


  • 项目细节

  • 地点 Independence, OR
  • 客户 Tokola Properties
  • 市场分类
  • 规模 164,200 SF
    110 units
    14 townhomes
  • 设计服务
社区环境

独立酒店

The Independence Hotel completes the first phase of Independence Landing, a multi-phased redevelopment in downtown Independence. The boutique hotel features a bar with wine tasting, spa, and roof-deck; all with extensive views of the Willamette River. The building responds to existing views and adjacent uses in a way that makes each room unique. The team crafted the building with acoustical separations and unit layouts that provide a home-like setting. This promises to be a catalyst for further downtown development and to activate a vibrant, multi-use, multimodal riverfront. This was a public-private partnership with the City and required close collaboration with City leadership as well as local business leaders.


  • 项目细节

  • 地点 Independence, OR
  • 客户 Tokola Properties
  • 市场分类
  • 规模 49,440 SF
    75 keys
  • 设计服务
社区环境

The Jesse Quinn

As part of this multi-phased redevelopment project, The Jesse Quinn includes a mix of loft and live/work units. To activate the street frontage, building amenities, retail, and the live/work units are located on the first floor. One wing of the T-shaped building is slightly recessed from the street creating an urban pedestrian plaza adjacent to a rain garden. The exterior materials complement the historic nature of downtown. Amenities include a fitness room, a bike storage, on-site leasing offices, and a garden area with a play structure. A community room with a spacious outdoor deck is located on the top floor of the building to take advantage of expansive views.


  • 项目细节

  • 地点 Forest Grove, OR
  • 客户 Tokola Properties
  • 市场分类
  • 规模 84,500 SF
    78 units
  • 设计服务
社区环境

奥克韦中心凯悦酒店


20 Ways Hotels are Using Outdoor Space

Even before COVID drove people out into the fresh air, hotels were finding innovative ways to get guests outside, making outdoor spaces into valuable revenue generators. Here are some examples of how hotels are leveraging outdoor venues to drive income and maximize value.  
The Best Office Architects in Irvine, California

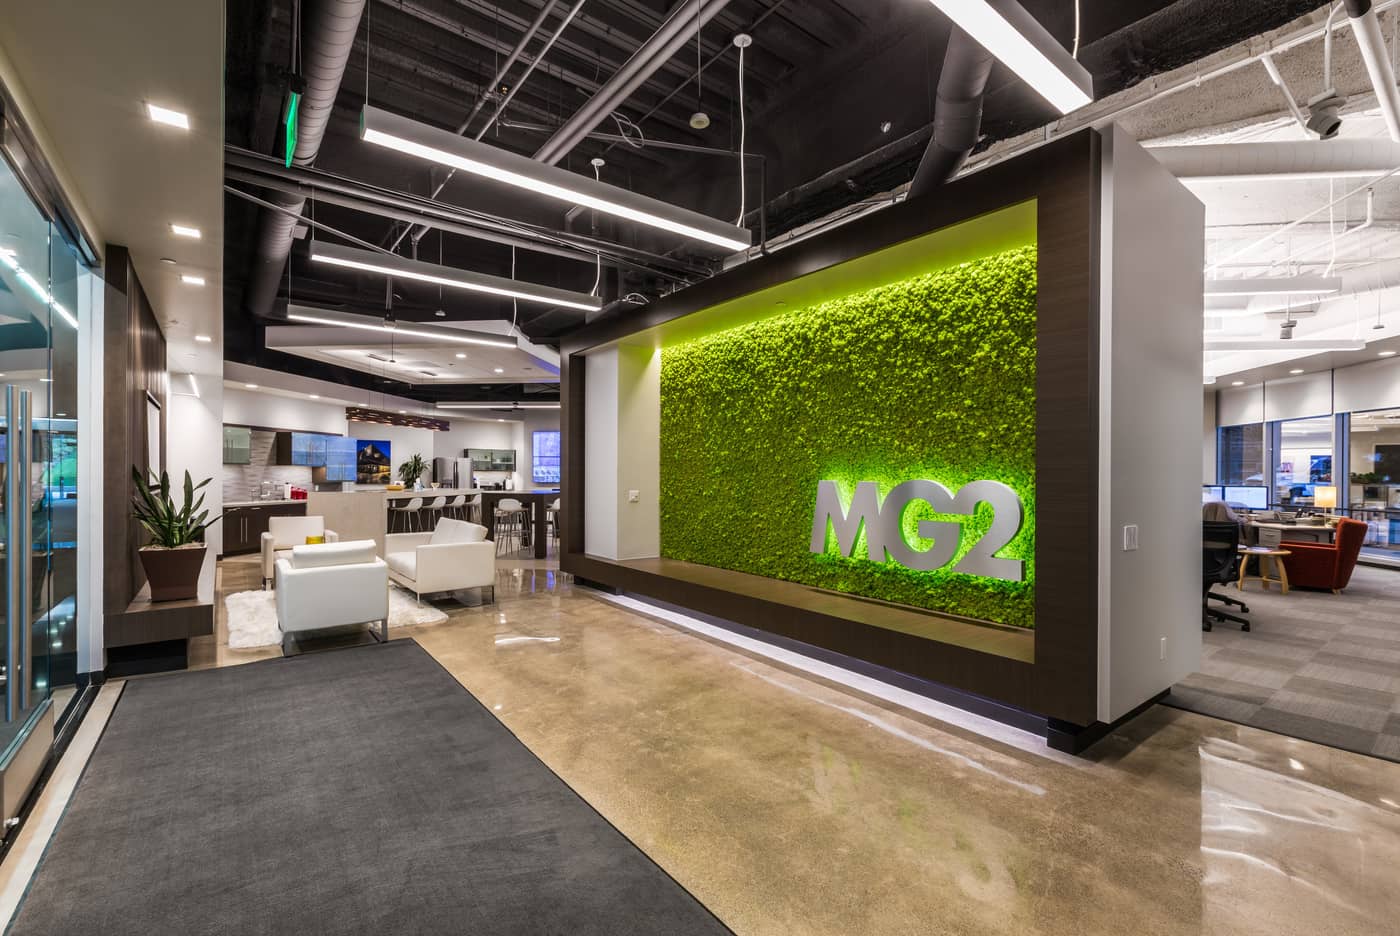
When creating a new environment for a corporate client’s headquarters, it’s important to consider what makes the company stand out. Apart from establishing a unique voice for their brand, an architect who considers the experience this new space will create and how that will reflect the company’s mission statement and narrative is absolutely necessary.

To help you choose the right designer equipped to handle your building requirements, our team has listed the best office architects in Irvine, California. These firms were selected for their accreditations, certifications, and professional affiliations. We also considered the recognition each firm has received in the form of industry awards, client reviews, and press features. We have laid out the range of services the firms offer, their specializations, and the length of time they have been in the industry.

Flashy Amenities Or Home Offices? In High-Cost Environment, Apartment Developers Face Tough Choices

The effects of the pandemic have changed how developers are executing their plans for residential buildings: from adding video doorbells and new package systems to building bigger living spaces and home offices.

“It’s not just about the architecture anymore. You could design a nice space, the lobby could be fantastic, but what extras does it have?” MG2 Design associate principal Victor Malerba Jr. said at 比斯诺’s Tri-State Annual Multifamily Conference last week. “What’s the extra sauce?”
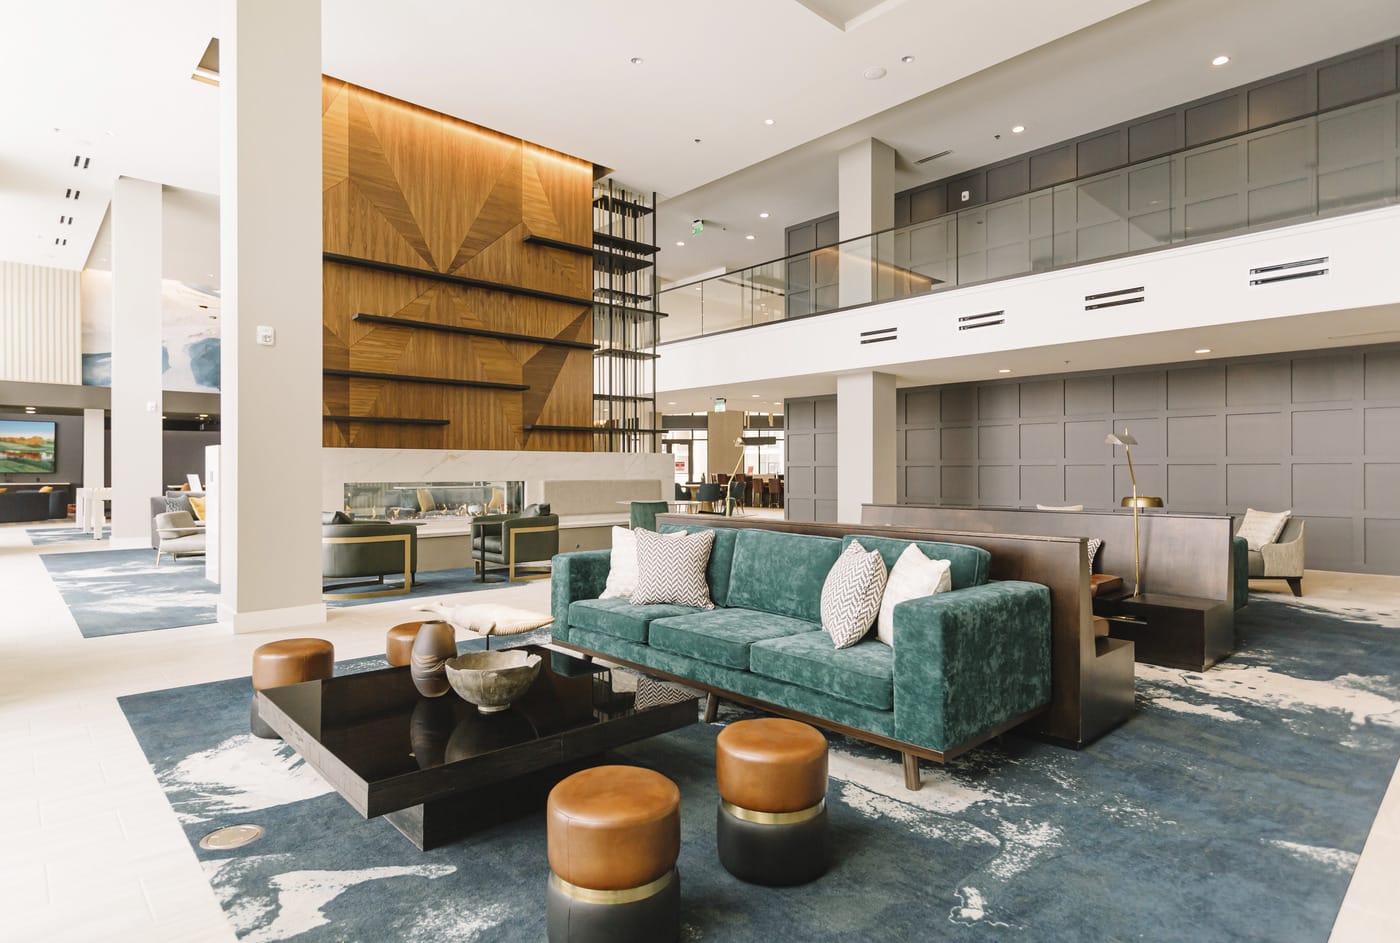
MG2 是 Apex 的室内设计师,Apex 是一个设施齐全的豪华大型综合体

Apex at CityPlace, Overland Park, Kan., spans 693,000 sf in 13 buildings, including two office buildings, 18,000 sf of retail, and 366 luxury apartments and penthouse units with gourmet kitchens, quartz countertops, deep soaking tubs, and covered balconies and patios.
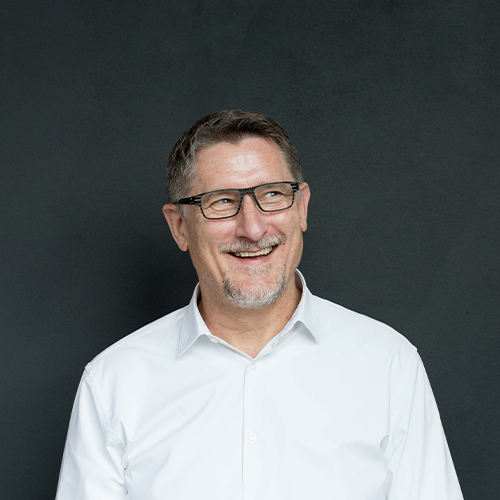
Providing Opportunities: Mitch Smith

As one of the first 20 employees to join MG2, Smith quickly rose from project manager to CEO and chairman of the board by honing the craft of architecture. He perfectly balances delivery excellence with a design mindset, driving kinetic transformation long into the future.

“You can’t wait for a specific opportunity to arise to develop your staff,” Smith says. “You have to continually invest in and provide opportunities.”

MG2 Celebrates 50 Years of Award-Winning Architecture, Design, Strategy, and Branding

Perpetually guided by our vision to create transformative experiences that elevate everyday life, MG2 celebrated its fifty-year anniversary of delivering award-winning architecture and design projects across the globe.
观点

Bringing MG2’s 50th Anniversary to life

3 月 2022 / By Ellen Dulweber

In 2021, MG2 celebrated five decades of success. And true to our humble nature, we marked the occasion without much public fanfare. With the world still partially in lockdown, it was a challenge to truly celebrate how we’d originally intended. But the lavish parties we’d envisioned soon gave way to a whole host of virtual storytelling and celebratory experiences that were just as heartfelt and inclusive. And, in a way, it was more meaningful than we could have ever expected.


With everyone’s attention focused elsewhere the last year few years, it would have been easy to let this significant milestone pass by unnoticed. Instead, we decided to mark the occasion as much as the virtual nature of 2021 allowed: by documenting the big ideas of our leaders, elevating the perspectives of our diversifying employees, and putting it all out there, rough cuts, raw emotions, and real ideas.

To commemorate, we wanted to provide the firm with something new and unexpected. We curated numerous experiences and opportunities for staff to contribute throughout the year, with those compiled into a final physical and digital “zine” to encapsulate the past 50 years and look forward to the next 50. As a group of skilled visual designers and creative writers, our Creative Services and Marketing teams were uniquely positioned to bring the firm’s story to life through in-depth interviews, thought-provoking prompts, crowd-sourced ideas, and podcast-style conversations. We illuminated our people through photography, video, editorial design, and illustration. We shot for the moon.

It was important to us that this celebration have its own personality. We wanted it to have characteristics inspired by our past, but also have a cool new slant inspired by the future we envision for ourselves. In debating whether we should celebrate our past or nod to the future, we realized, why not both? Thus our 50 Anniversary theme of “looking both ways” was formed: by looking in the mirror and really asking, “who is MG2?” we can see the vision of our past refract into the future. 
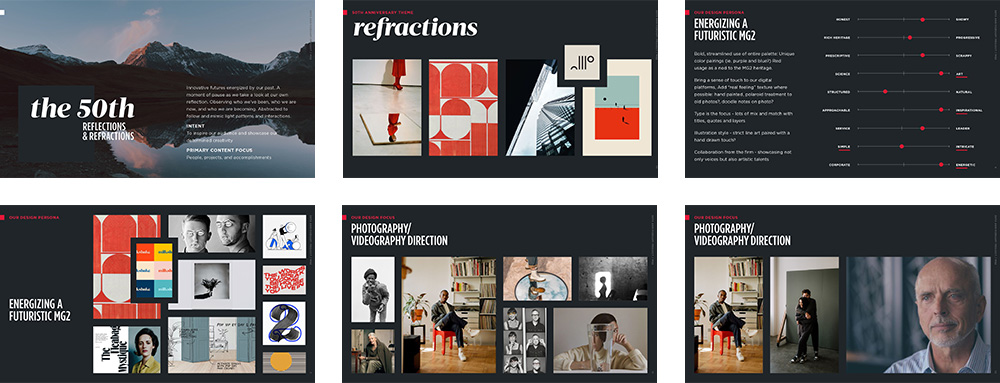
We looked past the traditional to pay homage to the innovative trajectory of our firm while honoring the grit and sheer determination our foundation is built on.
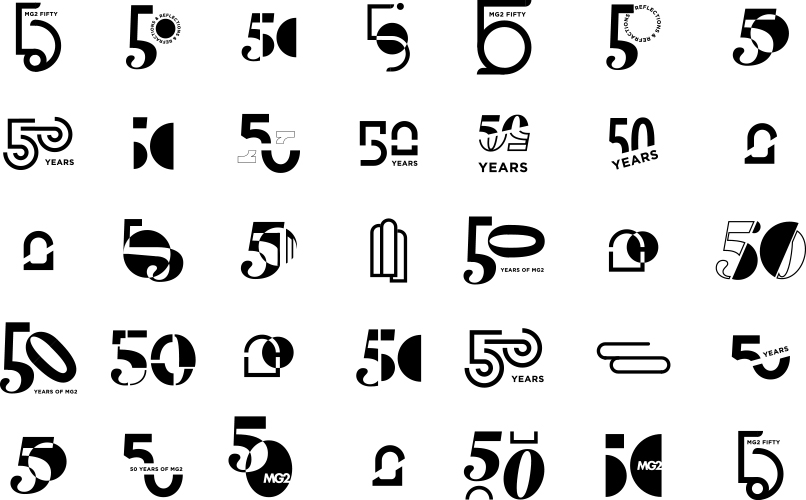
On the Creative Services team at MG2 we love round robin design. It’s a true melting pot for everyone to collaborate and put forward their ideas for iteration and improvement. We leveraged the tactic when developing our 50 Anniversary logo: one of us started with a sketch, then passed it to the next person. They refined and then passed it on again. Rinse and repeat. Over time we started to tease out these amazing ideas that everyone had a hand in. And in the end, there’s no better feeling then when each of us looks at the final product and sees a little sliver of our original idea.
With so much incredible content to gather, we leaned into a physical format to feel like a time capsule and live on past our 50 Anniversary. Our goal was to immortalize what this anniversary meant to employees from all experiences and perspectives, and bring it to life through something that was unique, artful, and a little rough around the edges. Something cool and fun to display on our coffee tables amongst editions of Rizzoli and Phaidon.

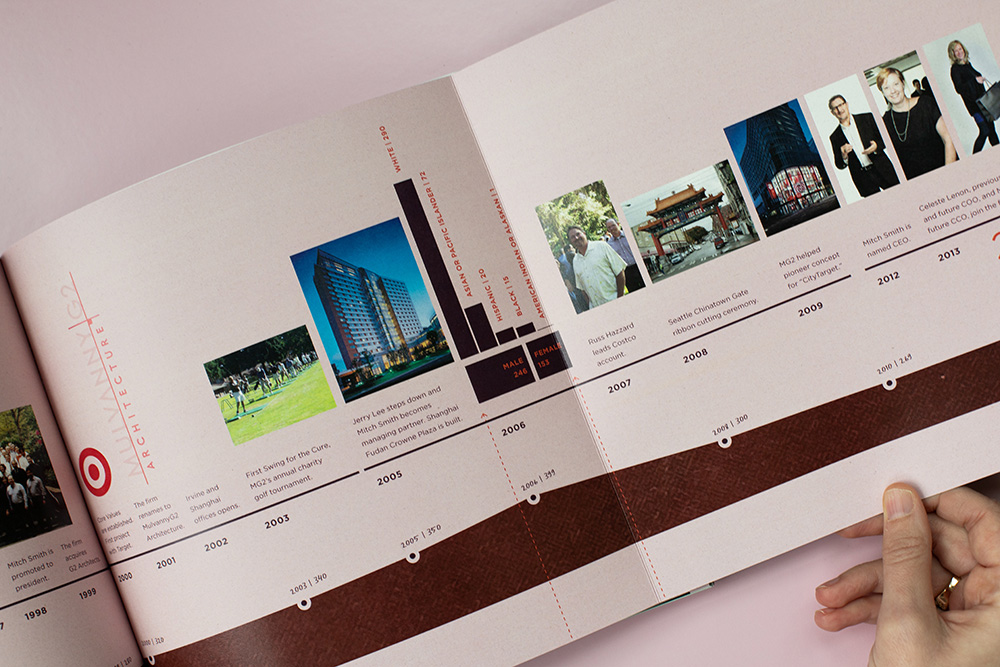
The zine is comprised of three chapters, each depicting a certain time period of the firm. Each chapter features a distinct design personality; from color palette and typography to creative writing and voice, we wanted each element to feel like it belonged.

When you read the first chapter, “Reflections,” you’ll feel the pride that our founder Doug Mulvanny felt when he started the firm from a small rented desk and a phone line. You’ll also observe the confident leadership transition to Jerry Lee and the impact he created on the firm and in the community. This chapter’s visual language consists of a magenta palette with coral accents and straightforward sans serif typography to pay homage to “what was.”  
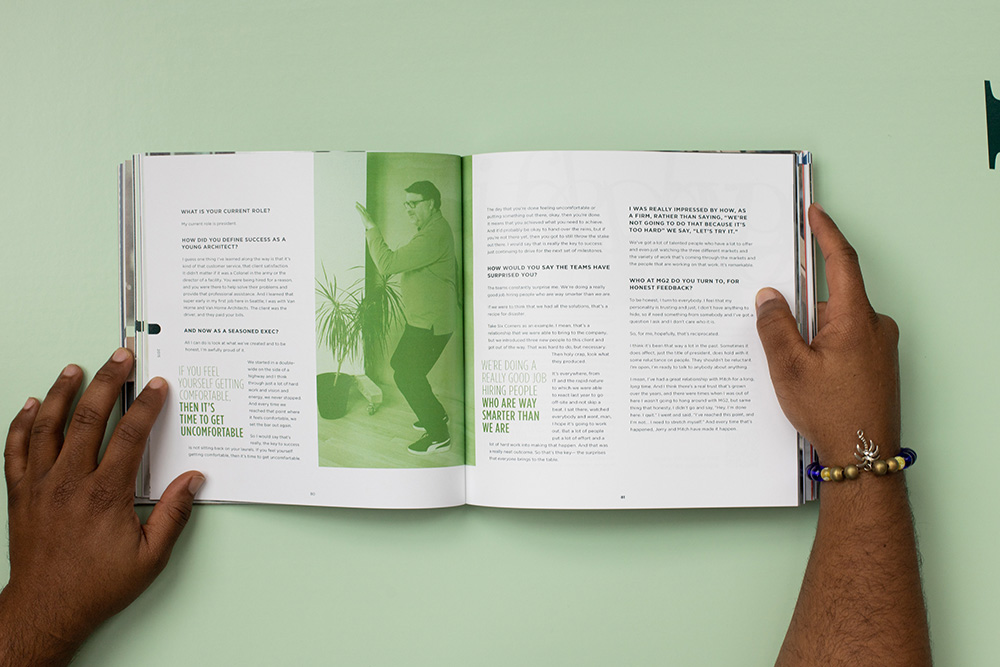
“Looking Both Ways” gives a more in depth look at MG2 today, and how CEO Mitch Smith found his way to the firm, climbed the ranks, and intends to lead us into the next 50 years. Among stories from employees across the firm, President Russ Hazzard talks about his “take the bull by the horns” approach. This chapter’s color palette takes influence from our focus on sustainability with pops of teal and a rich grass green. Typography comes to life through our standard typefaces, but with a twist of something new.
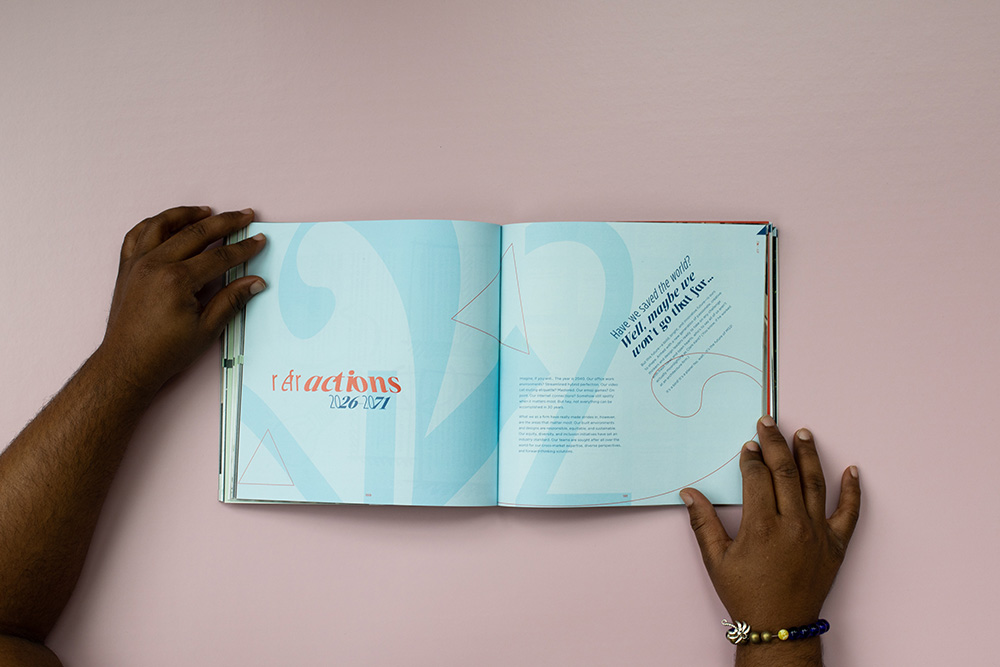
Finally, you end in an experimental play land, “Refractions.” As our female leadership takes center stage with CCO MJ Munsell and COO Celeste Lenon, electric colors of blue and coral erupt from the page as our typography twists and turns energetically, refracting the possibilities for our future.
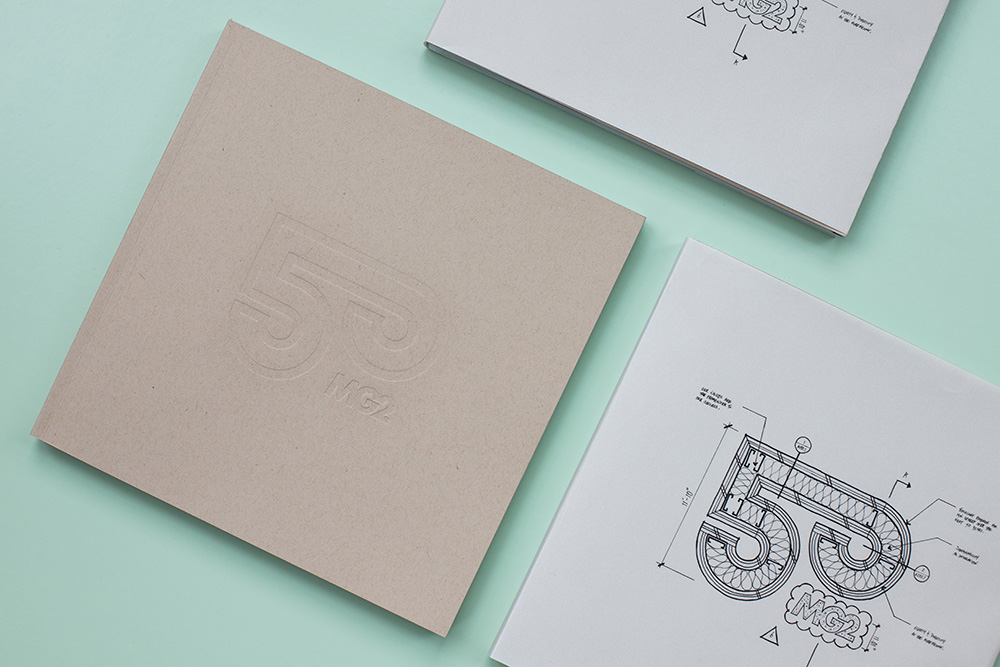
The small touches really allow the zine to shine. We’ve integrated our audio and video experiences via QR codes that launch you to our “Conversations” series podcasts and video interviews with our executive team. Photo spreads are punctuated with die cut paper pieces that pace your experience and add a touch of whimsy. Gate fold timelines expand our history past, present, and untold future to create something truly interactive. Even the paper choices have been carefully selected to evolve and shift with the eras of stories they tell. And finally the zine is wrapped in one final iteration of our logo, this time dissecting it with notes and key drawings reminiscent of architectural plans.

Compiling this zine was truly a passion project for us. A predominantly virtual world made for a complex challenge to solve in celebrating MG2’s 50 Anniversary. But our people and their stories made it worthwhile. We’re excited to bring this anthology along with us as 2022 ushers in year one of “the Next 50.” Cheers to a notable past, inspiring present, and very bright future for MG2.

100 Reasons to Celebrate: MG2 Announces Global 2022 Promotions

In the wake of yet another challenging year for our firm, our industry, and our world, we’d like to take a moment to celebrate the incredible accomplishments and achievements of our dedicated team. As we enter 2022—a journey toward both unlimited opportunities and possibilities unknown—we’re thrilled to recognize this dedication, resilience, and passion with the promotion of one hundred MG2 employees across our global offices.

Amongst our leadership, we’re excited to welcome four new Principals—Shannon Suess, Terry Odle, Mai-Lee Lam, and Mat Yeung—four new Associate Principals—Barbara Granados-Saldana, Amy Hart, Cheryl Usnick, and Ta-Ren Chyn—as well as two new Shareholders—Janelle Schneider and Jooyeol Oh.

See Terry’s promotion announcement in the Los Angeles Business Journal →

Beyond leadership, it is an honor and a privilege to nurture the careers of, recognize, and promote dozens of MG2 associates across every department, market, and level. There are no minor roles here; we would not be the firm we are today without all of our employees’ incredible talent and perseverance. We are grateful to have extraordinary individuals helping define and deliver a boundless future for MG2 and our clients, bringing your best to everything you do, and making our firm such a special place to be.

伊尔文

  • Christine Sa’d – Associate 2
  • Clara Gradinariu – Associate 2
  • Gustavo Montalvo – Associate 2
  • Jasmine Le – Associate 2
  • Katherine Graney – Associate 2
  • Ahmed Islamoglu – Associate 3
  • Jenny Nguyen – Associate 3
  • Garrett Honeycutt – Associate 4
  • Maribel Abrica – Associate 4
  • Meadow Pirigyi – Associate 4
  • Arturo Reina – Associate 5
  • Matthew McClellan – Associate 5
  • Renee Krause – Associate 5
  • Isaac Perez – Senior Associate 1
  • Terry Odle – Principal

明尼阿波利斯

  • Lorren Mueller – Associate 2
  • Sarah Cooper – Associate 2
  • Elle Reinhard – Associate 4

NEW YORK CITY

  • Joseph Schafran – Senior Project Manager II

西雅图

  • Casey Hopkins – Senior Communications Manager
  • Chris Schanz – Facilities & Multimedia Specialist
  • Emily Walker – Marketing Specialist
  • Hannah DeVriend – Human Resources Coordinator
  • Hannah Shugrue – Senior Project Accountant
  • Kristin Troxel – Human Resources Manager
  • Kendal Solak – Shared Services Specialist
  • Mike Johnson – Senior Financial Analyst
  • Natasha Windle – Associate Director, Program Management
  • Richard Bendix – CAD Manager
  • Tyler Wissenback – BIM Account Manager
  • Abigail Shane – Associate 2
  • Alex Breuer – Associate 2
  • Charles Abuel – Associate 2
  • Cori Concepcion – Associate 2
  • Erin Dillinger – Associate 2
  • Isabella Noet – Associate 2
  • Lauren Cebulla – Associate 2
  • McKenzie Aitkin – Associate 2
  • Peter Kim – Associate 2
  • Taylor Chadwick – Associate 2
  • Yanie Hung – Associate 2
  • Carmen Campbell – Associate 3
  • Justin Bise – Associate 3
  • Marina Sosner – Associate 3
  • Melissa Lorenc – Associate 3
  • Morgan Nestegard – Associate 3
  • Sarah Bertis – Associate 3
  • Stephanie Henschen – Associate 3
  • Tais Wagner – Associate 3
  • Connor Dimick – Associate 4
  • Darren Mobley – Associate 4
  • Paul Yoon – Associate 4
  • Scott Nicholson – Associate 4
  • Colby Chapman – Associate 4
  • Moon Choi – Associate 4
  • Negin Sharifi – Associate 4
  • Alison McClellan – Associate 5
  • Amy McCurdy – Associate 5
  • Christina Puzon – Associate 5
  • Darren Thies – Associate 5
  • Jared Bassetti – Associate 5
  • Marit Jensen – Associate 5
  • Craig Chapman – Senior Associate 1
  • Eli Hardi – Senior Associate 1
  • Joe Palmquist – Senior Associate 1
  • John Leuck – Senior Associate 1
  • Megumi Matsumura – Senior Associate 1
  • Angela Balmer – Senior Associate 2
  • Elisha Person – Senior Associate 2
  • Geir Mjelde – Senior Associate 2
  • Geoffrey Grice – Senior Associate 2
  • Hong Ho – Senior Associate 2
  • Jason Breyer – Senior Associate 2
  • Kendall Williams – Senior Associate 2
  • Shawn Ronning – Senior Associate 2
  • Stephen Bullock – Senior Associate 2
  • Amy Hart – Associate Principal
  • Barbara Granados-Saldana – Associate Principal
  • Cheryl Usnick – Associate Principal
  • Mai-Lee Lam – Principal
  • Shannon Suess – Principal

上海

  • Elva Qian – Administrative Assistant II
  • Flora Cheng – Operations Manager (no change in title)
  • Song Yan – Associate 3
  • Vicky Nie – Associate 3
  • Lily Peng – Associate 5
  • Hsin Cheng – Senior Associate 2
  • Ta-Ren Chyn – Associate Principal
  • Mat Yeung – Principal

华盛顿特区

  • Alveena Kamran – Associate 2
  • Gabrielle Metzger – Associate 2
  • Emily O’Loughlin – Associate 3
  • Gabriella Santostefano – Associate 3
  • Katy Siu – Associate 3
  • Rosalyn Roman Iglesias – Associate 3
  • Cesar Cruz – Associate 5
  • Kevin Richardson – Associate 5
  • Nils Jonsson – Senior Associate 1
  • Meridyth Cutler – Senior Associate 2
  • Jeremy Goeckeritz – Associate Director, Cost Management


If you’re ready for a new challenge,
 MG2正在我们全球办事处的众多职位中招聘。看看我们的 公司文化 页面,以了解有关我们的更多信息,以及 工作机会 找到最合适的衣服。

Ranked 5th in the top 100 best companies to work for in Washington state.

100 Best Companies To Work For in 2021- MG2 Ranks 5th!

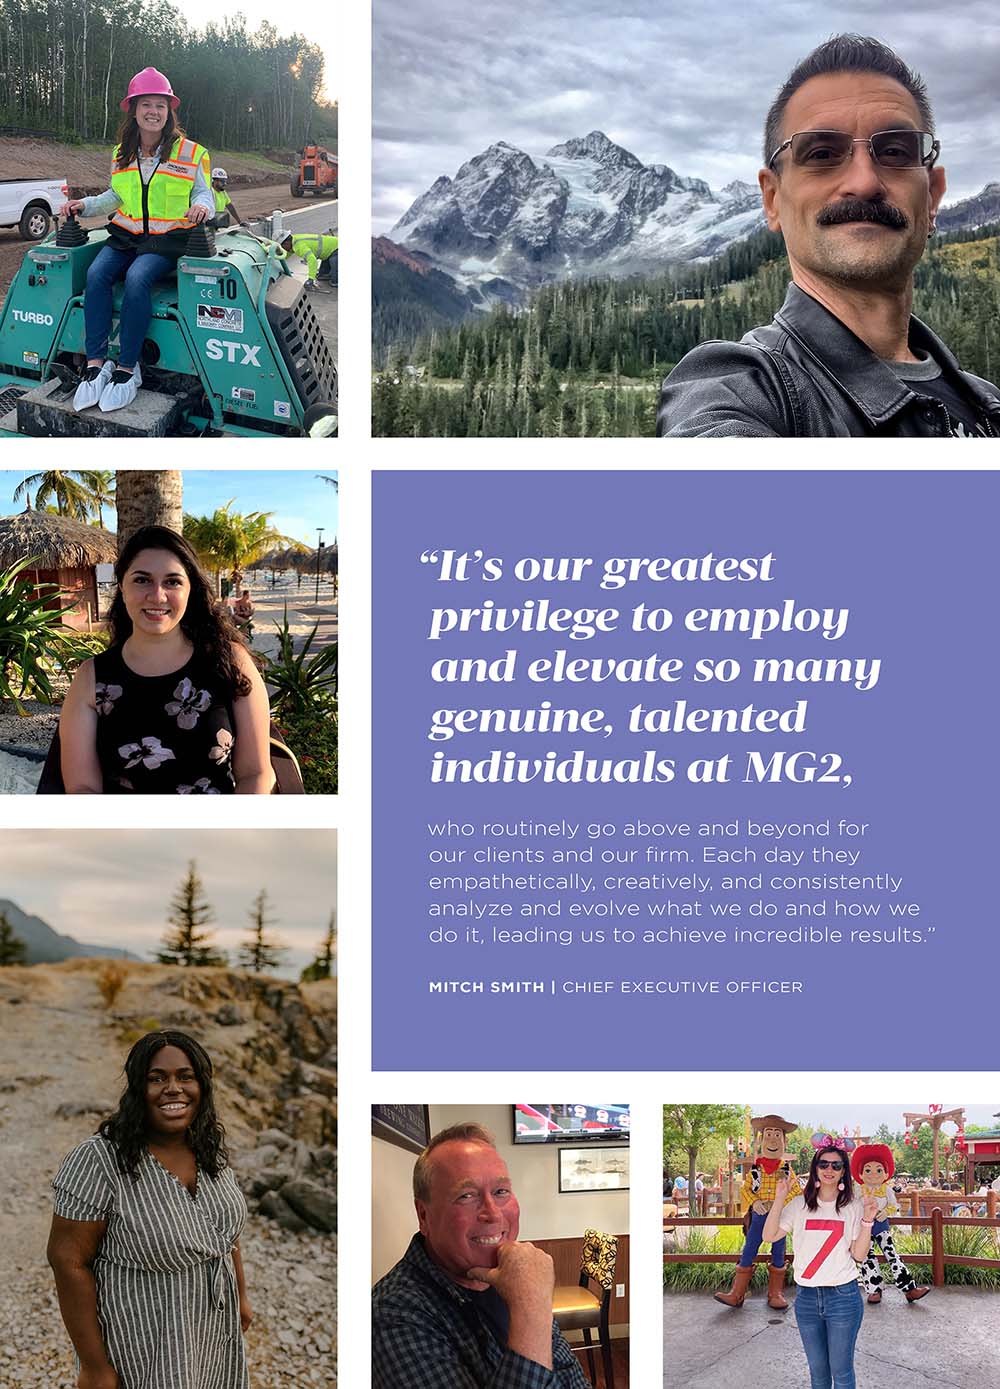
MG2s mantra is people make place. The 50-year-old firm has a robust DEI initiative with a five-year timeline that involves all staffers. It emphasizes sustainable design practices and invests in staff development through leadership training, coaching programs and free LinkedIn Learning courses. Staff events include happy hours, movie nights, ping-pong tournaments and Mariners games.

社区环境

999 海华沙

999 Hiawatha 是一栋三层高的多户公寓楼,坐落于西雅图市中心的一处都市绿地。Hiawatha 提供 20 种户型,满足不同住户的需求。该项目配备楼内停车场、电动汽车充电站和充足的自行车存放空间,旨在倡导一种全新的健康都市生活模式。设计充分利用了地块的潜力,增设了两处景观优美的屋顶露台,住户可在此饱览西雅图市中心天际线和雷尼尔山的壮丽景色。


观点

超越自我:以数据驱动,致力于可持续设计

2021 年 11 月 / 作者:Russ Hazzard,《超越与超越:数据驱动的可持续设计承诺》

建筑师兼 AIA 2030 创始人 Edward Mazria 曾说过:“当我们试图解决一个棘手的问题时,我们往往会急于求成,但在这种情况下,简单才是王道。更好的建筑、负责任的能源使用和可再生能源的选择,才是我们应对能源独立和气候变化所需的一切。”

直截了当、负责任的设计一直是 MG2 战略和理念的核心,我们始终将可持续的原则和应用融入到我们的每一个项目中。我们的三大可持续发展价值观——环境管理、目标效率和恢复性措施——既体现了公司创立之初的现状,也反映了我们未来的发展目标。MG2 一直致力于不断提升设计标准,不断改进,以达到并超越可持续认证和基准。

MG2 总裁 Russ Hazzard 表示:“我们一直在审查我们的规范,寻找机会向客户推荐可持续产品和方法,在我们刚开始时,这些只是从地点和‘对环境更好’的角度来看的更好的选择。”

如今,这些可持续供应商和材料推荐不仅带来便利,更是我们DNA和设计流程中不可或缺的一部分。因此,曾经可能不愿接受替代方案的客户如今将我们视为专家和倡导者,我们拥有合适的解决方案,能够帮助他们走上更可持续的未来之路。

Costco 批发总部园区——华盛顿州伊萨夸

作为建筑环境的建筑师和设计师,我们所做的每一件事、我们承接的每一个项目,其意义都是显而易见的。AIA 的 2030 挑战概述了承诺公司必须努力实现的两个具体目标:

  1. 到 2025 年,建筑环境运行能源系统减少 90%。
  2. 到 2025 年,建筑环境中的碳排放量将减少 45%(这是我们团队规定的百分比)。

“减少温室气体排放是整个行业本世纪面临的挑战。”MG2 建筑性能分析师 Johnny Klemke 表示,“我们如何在不断建造更多建筑的同时,减少对自然环境的影响?这正是 MG2 正在努力解决的问题。通过帮助各团队找到更高效、碳排放更低的设计方案,我们也向客户证明了可持续性并不一定成为项目的成本负担。”

通过帮助团队为他们的设计提出更高效、碳排放更少的解决方案,我们向客户表明可持续性不必成为成本负担。

建筑性能分析师 Johnny Klemke

“我们最大的障碍是让整个行业与我们一起努力,”MG2 的设计师 Jon Guerechit 说道,他负责领导我们的运营能源计划,“一个好处是,无可争议的数据让我们更容易说服客户,一项节省成本的措施可以 服务环境。但数据并不总是对我们有利。拥抱环境守护者的心态更加困难,因为它迫使利益相关者以不同的思维方式投资于长远的未来。我们正在全力倡导这种心态。

今天,随着我们继续评估和发展公司的可持续发展行动计划,我们致力于超越友邦保险 2030 年挑战所概述的目标,增加我们自己的两个目标

  1. 严格致力于与具有前瞻性的供应商合作并使用 可持续材料 遵守尽可能高的标准。
  2. 减少 用水量到 2030 年,所有项目室内水管均达到 30% 至 45%,室外饮用水管达到 50%
PCC社区市场——华盛顿州西雅图

添加材料到混合物中。

从改善室内空气质量到减少建筑垃圾,我们的建筑师和设计师指定的材料至关重要。我们的选择代表着改善地球及其居民健康的巨大机遇。

除了自豪地签署 AIA 材料承诺之外,MG2 还创建了我们自己严格的材料评估系统。我们的专家采用红绿灯结构,对我们使用的每一家供应商、产品和材料进行分析和排名,以确保我们尽可能地遵守最高的可持续发展标准,共创更美好的未来。

PCC社区超市——美国最大的食品杂货合作社——多年来一直与 MG2 合作,致力于改进其门店的材料,并争取获得 LBC Petal 认证。其巴拉德门店是全球首家获得该认证的食品杂货合作社,其超过 40% 的材料(略低于 $1.4M)均来自可持续来源,其中 9.2% 的材料来自 100 英里以内。此外,该店 100% 的木材获得 FSC 认证,其中 10% 的材料经过回收或再利用。

“有一种误解,认为我们需要追求绿色建筑认证来推动可持续材料的使用,或者我们必须 仅有的 使用可持续材料来改变世界。这两种说法都不正确。

Candon Michelle Murphy,材料专家

MG2 的数据驱动材料系统带来了丰富的知识和洞察力,但持续的教育以克服误解并帮助我们的客户和合作伙伴了解财务和环境投资仍然至关重要。

“选择可持续材料的最大挑战是对其相关成本的误解。”MG2 的材料管理员 Candon Michelle Murphy 提到,“如果要选择可持续材料,市场上确实有一些特定类别的材料需要很高的成本,但也有相当多的材料类别不需要或只需支付很少的费用,就能实现更加环保的最终安装。

“还有一种误解,认为我们需要追求绿色建筑认证才能推动可持续和健康的材料,或者认为我们只有采用可持续材料才能改变世界。然而,这两种说法都不正确:任何能够减少隐含碳排放、减少室内空间挥发性有机化合物 (VOC) 排放量、实现材料回收或避免填埋的选择,仍然具有重要意义。”

通过减少用水产生根本性影响。

水是地球上最宝贵的资源之一。虽然我们许多人在日常生活中将清洁新鲜的水视为理所当然,但在水资源匮乏的地区建造建筑环境的建筑师们,始终将水的保护、减少和可回收性放在首位。

MG2 的节水目标(我们的第四个也是最雄心勃勃的可持续发展计划)是到 2030 年底,在我们的每一个项目中,将马桶和水龙头等设备的室内用水量减少 30% 至 45%,将园林绿化和灌溉中的室外饮用水消耗量减少 50%。

“在我们的项目中,减少用水量有几十个原因,其中很重要的一点是,这样可以降低从当地水源取水量,”MG2 水资源保护目标设计师兼联合负责人 Maribel Barba 说道,“这使我们能够更好地与当地环境协调,增加所有人的可用水量,并改善社区关系。”

Costco Santa Fe——墨西哥

虽然我们的节水目标对 MG2 的许多客户来说可能比较陌生,但有些客户多年来一直致力于在其建筑环境中率先采用创新技术和节水策略。例如,长期合作伙伴 Costco 多年来一直与 MG2 合作,在其位于墨西哥和美国西南部的仓库中实施节水方案,这项计划使其每年节水量达到 20%。

这家批发巨头最近在其圣达菲门店,向节水的未来迈出了更重要的一步。圣达菲门店拥有独一无二的绿色屋顶,作为墨西哥公园的自然延伸,并采用了多项节水技术,包括利用再生水的厕所和景观灌溉系统,以及公园湖的雨水收集系统。根据基准数据,安装的卫生间设备用水量减少了50%。

“即使节水流程已经实施多年,我认为企业要让合作伙伴接受这一理念仍然颇具挑战性。”MG2节水目标设计师兼联合负责人克里斯蒂安·拉佐 (Christian Razo) 表示,“许多人并没有意识到可以节约多少水,甚至不知道不节水的后果。我们竭尽全力让每一位客户了解实施这些流程的益处,包括知道自己所做的事正在造福子孙后代所带来的满足感。”

Costco Santa Fe——墨西哥

我们在可持续设计实践方面取得了长足进步,并为众多项目和合作伙伴所取得的成绩感到无比自豪。但事实上,MG2 才刚刚起步。 

“当我们着手创建 MG2 的可持续发展正式框架时,我们知道它需要引起所有员工的共鸣,并融入公司的文化。”MG2 可持续发展负责人马克·泰勒 (Mark Taylor) 表示,“我们以数据为导向的方法直接体现了公司以结果为导向的本质,并将成为我们继续前进的成功支柱。”

MG2的可持续发展行动计划

详细了解我们对地球未来的卓越承诺,请访问我们的 AIA 2030承诺可持续发展行动计划, 或通过 联系我们的可持续发展团队.

我们的团队

Victor Malerba, Jr., AIA, NCARB, LEED GA

董事

Victor brings over 20 years of experience marked by prestigious accreditations, including NCARB, AIA, and LEED GA, bringing invaluable communication skills and an unwavering passion for design. From concept to completion, Victor empowers a unique perspective of focusing on the big picture while ensuring no details are overlooked.

With specialties ranging from mixed-use complexes and multifamily residential to hospitality and healthcare experiences, Victor is LEED GA accredited and continually views the design of each project through a future-centric lens. His real-time experience on all phases of projects—from concept through construction— further grants him a unique perspective of focusing on the big picture while still ensuring no details are overlooked.

When he’s not leading project teams to produce precise 3D models or overseeing the design and management of new experiences, you’ll find Victor soaking in the abundant inspiration of New York City streets, watching his son play baseball, or painting with his daughter.


社区环境

六角阁楼

当混合用途创新与历史复兴相遇

为了振兴 1938 年的西尔斯大楼,重振芝加哥历史悠久的购物区,诺瓦克开发公司与 MG2 合作,由 MG2 担任其设计建筑师,打造了一个创新的混合用途项目,其中包括 200 套住宅单元、超过 50,000 平方英尺的零售空间和 300 个停车位。

MG2在多户住宅和混合用途建筑环境领域拥有跨市场的专业知识,这使我们的团队能够打造整体且温馨的社区体验。同时,我们与一些世界顶级零售品牌建立了长达数十年的合作关系,并深入了解他们的项目和运营,这使我们能够与合作伙伴携手,从一开始就将Target引入芝加哥——无论从字面意义还是象征意义上来说——为芝加哥居民创造真正独特的体验。

6 Corners Lofts 混合用途开发项目提供了一个机会,可以创造一种连接过去和现在的建筑转型,并为社区的未来定下基调。

理查德·法伊在最近的一篇文章中写道:“六角购物中心曾经是除市中心以外第二繁忙的购物中心。” 芝加哥街区俱乐部他是国际操作工程师协会第 150 分会的代表,也是西北区的长期居民。“这个地点有潜力在改造我们的社区和促进当地经济发展方面发挥至关重要的作用,而这种发展早已迫在眉睫。”

现有的建于 20 世纪 30 年代的建筑是历史的脊梁和基石,我们可以以此为基础,为周边社区、居民和游客打造一个崭新而意义非凡的故事。六角公寓的改造是一个契机,让我们能够为该地区打造一个令人向往的目的地。我们的设计——将装饰艺术风格与尖端科技巧妙融合——既尊重了场地的历史底蕴,又为社区注入了新的活力。


芝加哥即将批准六角区原西尔斯百货的改造计划

City planners, fulfilling long-time wishes of Northwest Side residents, are backing the redevelopment of the former Sears store at Six Corners in Portage Park.

The building at the northeast corner of Irving Park Road and Cicero Avenue would be renovated with new Art Deco touches and accommodate 207 residences. Plans on file with the city show the building would get a rooftop addition that would make it six stories tall.