社区环境

第五斯图尔特公寓酒店

Sky-high Amenities

斯坦福酒店集团(Stanford Hotels)与MG2合作,设计了一座54层的多功能酒店和住宅楼,位于西雅图市中心的一个显眼角落。富有挑战性的场地被众多建筑物类型和用途所包围,迫使MG2从多个角度彻底检查和验证设计决策。 MG2团队在立面上引入了水平和垂直节奏,从而帮助将豪华塔楼编织到街区的背景结构中。

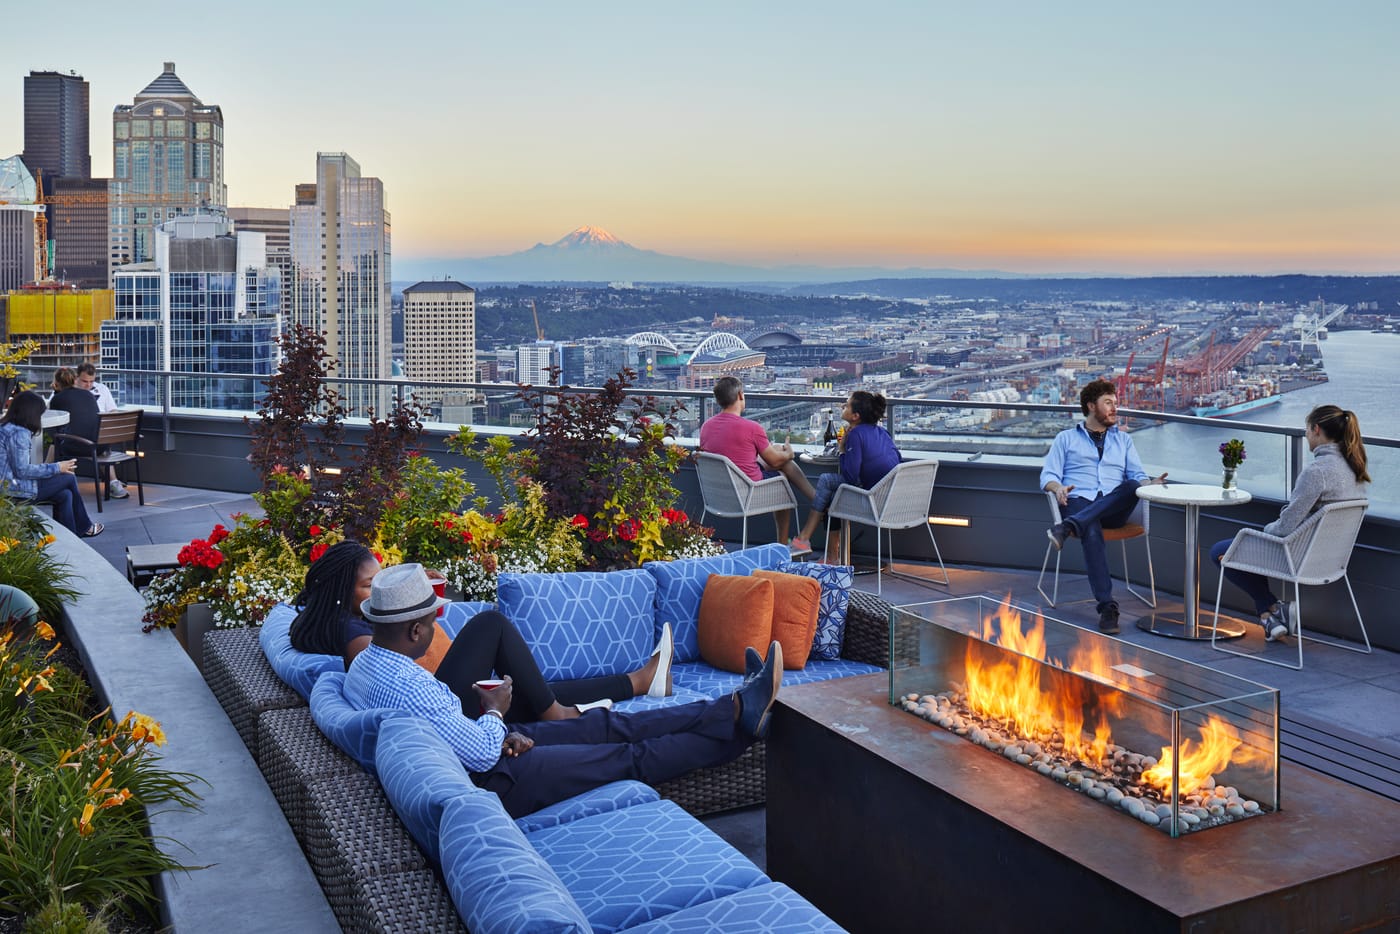
除了拥有257间客房的酒店和233个住宅单位之外,该大厦还提供超过18,000平方英尺的酒店设施和餐厅,包括可俯瞰普吉特海湾的屋顶酒吧。为了激活街道,主层设有3,000平方英尺的零售空间,并设有一个人行道咖啡馆。正上方,四层的艺术家阁楼可俯瞰街景。

社区环境

Tower 12

高度复杂的垂直社区

Continental Properties购入了西雅图市中心黄金地段的一个地块,原计划建设高层住宅。不过,经与MG2咨询之后,他们决定改变转而开发豪华公寓,满足西雅图对高端租赁的市场需求,提升开发项目的投资回报率。

Tower 12目前提供从工作室到顶层豪华公寓在内的各种租赁选择,打造了多样化的垂直社区,为现代都市人提供了各种富有吸引力的特色设施,其中包括室外露台、休息室、游戏室、媒体中心、会议室、健身设施和令人羡慕的步行可及的城市景点和目的地。该项目吸引了注重健康和环保的人群,建筑已获得LEED银级认证,其朝向设计也最大限度地展现了派克市场(Pike Place Market)和奥林匹克山(the Olympic Mountains)的标志性景观。


社区环境

华盛顿广场

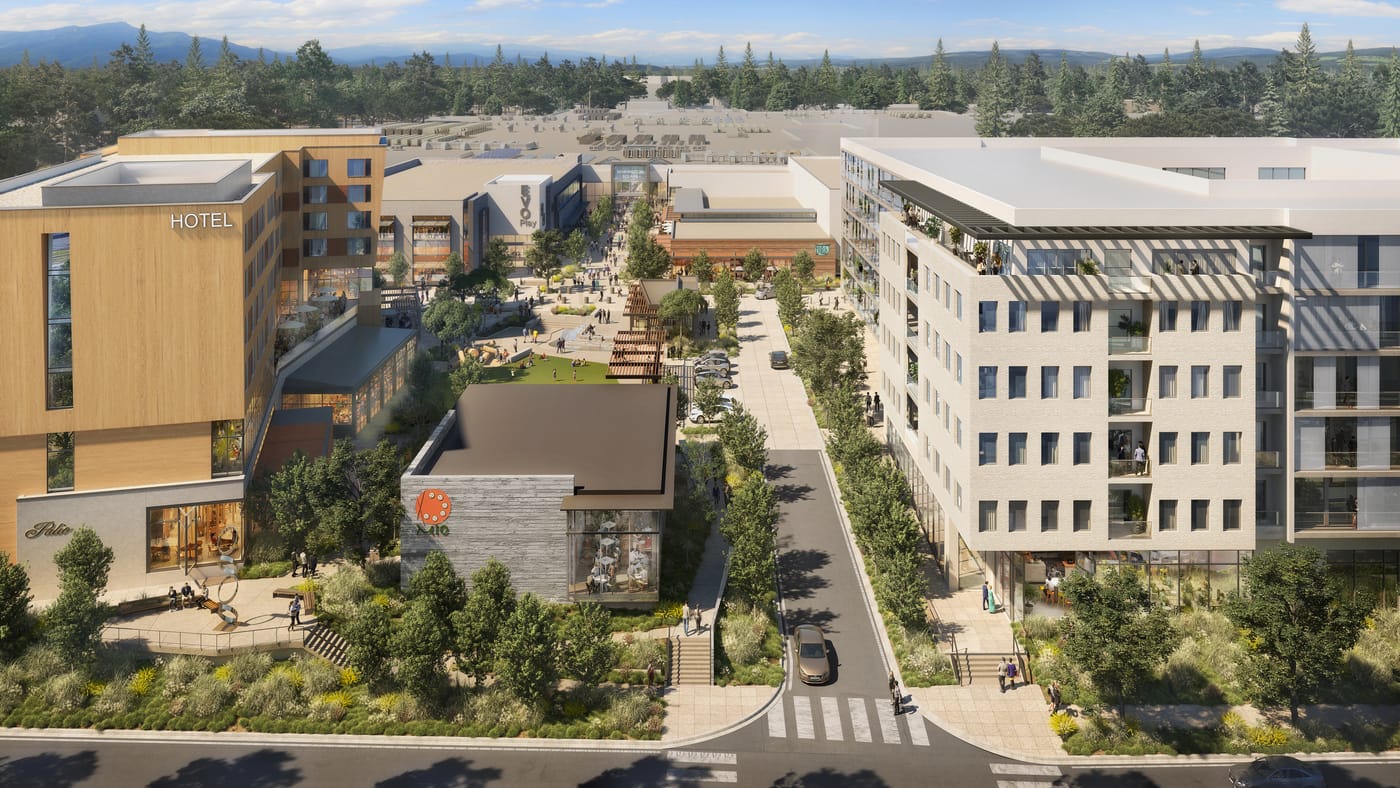
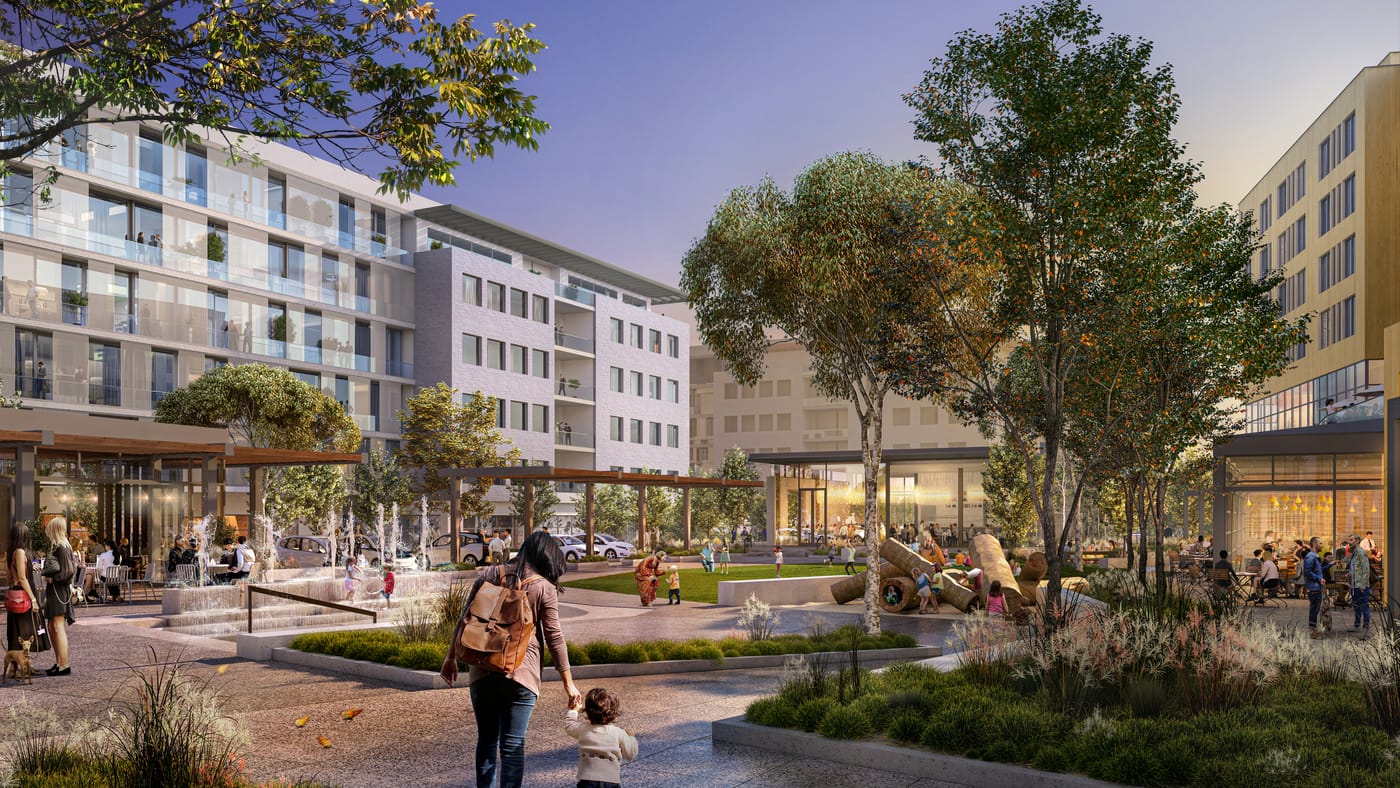
当西尔斯关门时,华盛顿广场购物中心(西北太平洋地区最大的购物中心)知道是时候采用创新方法了。该购物中心与MG2合作,寻求一种解决方案,以增加消费者流量,恢复主播位置并通过新鲜的零售,餐厅和娱乐场所吸引他们的客户群。难题的最后一部分将是酒店,以及围绕一个充满活力的公园的新建的住宅单元,从而完善社区并将其绑定在一起。

我们的团队立即接受了已经实施的计划,在保持项目进展的同时,创造了一个新颖的故事,使之成为我们自己的故事。 MG2的设计师采用了一种情境方法,在太平洋西北部散发着零星天气的情况下玩耍,我们自然回应了多层服装。最终的设计使用了美化环境,照明和新建的空间来诠释我们的建筑故事,为曾经的锚点带来新的活力。

Washington Square

通过从传统的购物中心到更加有机的开放空间的分层过渡,我们为购物中心产生了新的进入顺序。

现场酒店经过倾斜设计,可从道路上获得更多视野,同时还可以暴露自然环境。体验随着珠宝盒餐厅的建造,顾客的问候和竞购者的兴高采烈。

为客户提供无与伦比的全方位服务的建筑设计解决方案,MG2继续与华盛顿广场合作,进入建造阶段的最后阶段,一些高端娱乐,餐饮和零售品牌已经对这家充满活力的购物中心表示了兴趣。


社区环境

1101西湖

为明天的移动工作者设计空间

西雅图的联合湖地区已经从未得到充分利用的社区迅速发展成为欣欣向荣的科技和圣地。现在,这是一个通过实时工作进行重新创建的社区,这里汇集了行业领先的公司和组织,例如亚马逊,弗雷德·哈钦森癌症研究中心以及比尔和梅琳达·盖茨基金会。

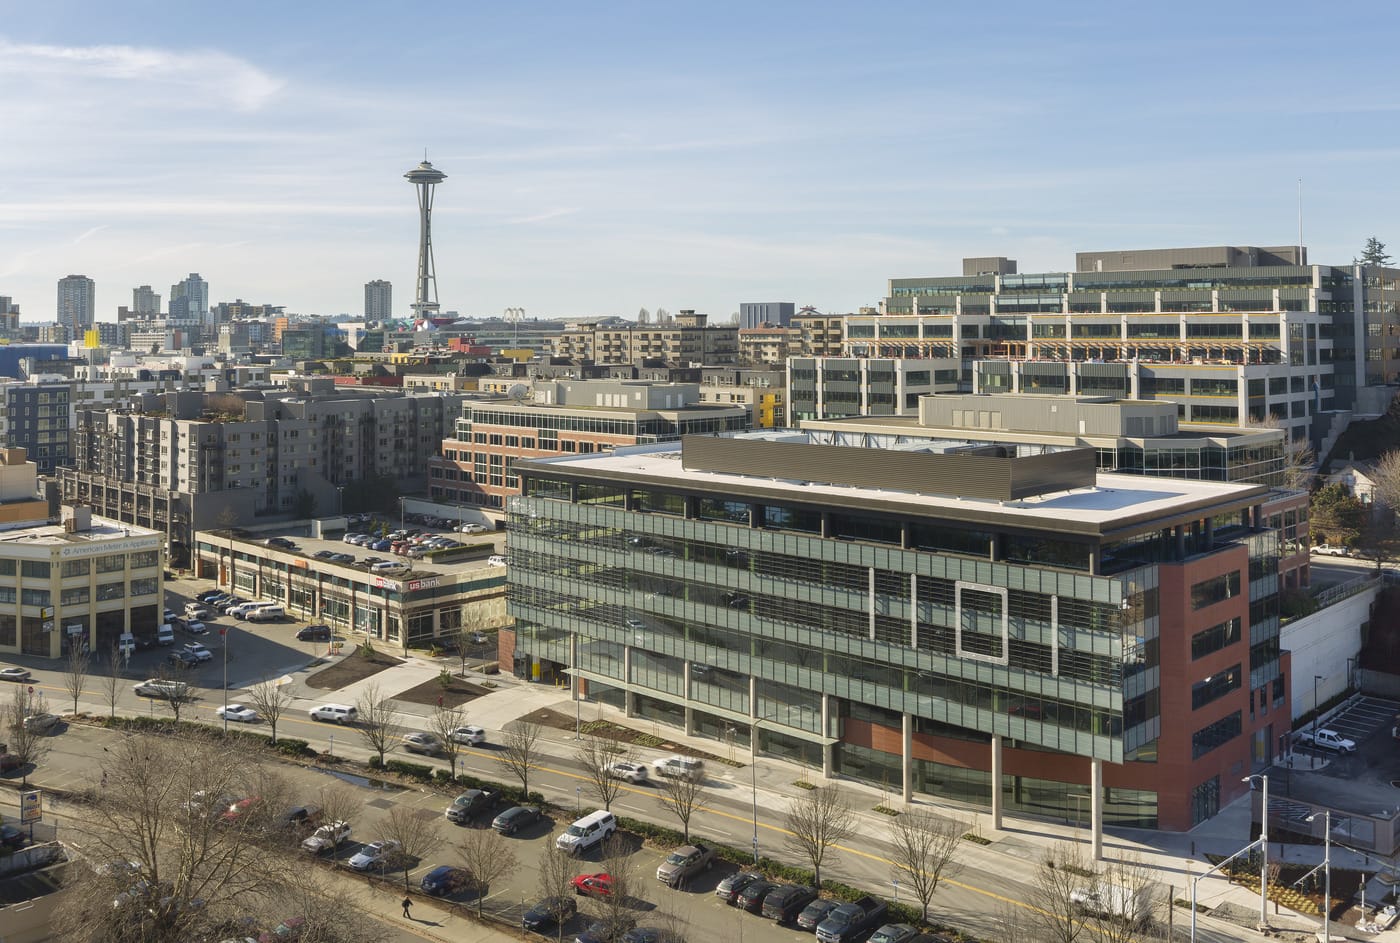
Holland Partner Group希望通过Westlake Steps来利用这一增长,Westlake Steps是一个多功能住宅,具有多个住宅楼,是开发商的第一个投机性办公大楼Westlake 1101。 MG2设计了六层楼的1101 Westlake大楼,重点关注当今许多办公租户的目标:提高效率以及灵活,开放的工作环境。

通过使核心偏移,每个地板提供了一个干净的平台,以创建促进创造力,协作和创新的环境。建筑大厅被设计为开放的“客厅”概念,为工作和会议创造了一个适应性空间,使租户可以将每个楼层的更多空间分配给其他用途。

联盟湖从各个楼层的广阔视野和充满活力的工作空间,将为租户提供竞争优势,以吸引和吸引未来的西雅图移动知识工作者。


  • 项目细节

  • 地点 华盛顿州,西雅图
  • 客户 荷兰合作伙伴集团
  • 市场分类
  • 规模 150,000平方英尺
  • 设计服务
/ /

开市客总部园区

Costco Wholesale first opened its global headquarters campus in the mid-1990s and has continued to expand as the company grows. Working closely with the City of Issaquah, MG2 has been partnering with Costco on developing a 30-year agreement to expand on the original master plan, which features up to 1.5 million additional square feet of office space. 

The design aims to evolve Costco’s corporate campus by reimagining working environments, enhancing connectivity to the surrounding natural environment and community, and integrating modern, efficient, and sustainable practices and materials. In its current phase, open, collaborative workspaces, multi-functional parking facilities, and high-efficiency sustainable materials and operations take center stage.

Flexible Workspaces for Wellness and Collaboration

MG2’s interior design programming for Costco’s new nine-story building serves as the standard and foundation for all office spaces across the company. Layouts and furnishings place a consistent emphasis on health and wellness, providing employees with open-concept workspaces and flexible meeting areas. To further promote collaboration and culture, three new food and beverage spaces, an auditorium, and an art-centric exhibit space contribute to the brand’s principles of “campus, connection, and community” that it has envisioned for its evolved headquarters.

The expanded fitness center, which now includes a gym in the parking garage, allows for more daylight and promotes overall employee well-being. The flexible exhibit area on the ground floor of the new parking garage provides a space for vendors to showcase their products to employees.

A Multi-Functional Parking Garage

In tandem with Costco Wholesale’s new nine-story office building, MG2 also designed a complimentary parking structure for employees, featuring 1,694 stalls and 712,000 square feet of space. Connected to the workspaces via a sky bridge, the first floor of the parking garage features a 13,130-square-foot staff wellness center—complete with a fitness gym, aerobics room, full-service locker rooms, and secure interior bicycle storage—a 14,500-square-foot exhibit hall—which provides a space for vendors to showcase their products to employees—and a catering kitchen.

Building a Greener Future Inside and Out

Costco and MG2 prioritized sustainability throughout the design, targeting sustainable certifications and sourcing local materials. Key sustainability features include:

  1. Triple-glazing: The building envelope utilizes triple-pane glazing and strategic positioning of north vs south facades to reduce energy demand and optimize natural daylighting.
  2. Daylighting: Daylight sensors, LEDs, narrow floor plans, and an intelligent interior layout maximize natural light and reduce the need for artificial lighting.
  3. DOAS System: The dedicated outdoor air system efficiently recovers energy and reduces heating demand by using interior building heat to warm up outside air, reducing fossil fuel usage.

Additionally, a 43.75 kW solar photovoltaic system on the roof trellises—equating to roughly 2,250 square feet of solar panels—is installed atop the parking garage, while the interior of the garage houses three large backup generators to support the adjacent offices.

Costco’s commitment to sustainability is further demonstrated by providing real-time feedback through a display in the Headquarters lobby, helping inform employees on how they can improve their energy and water consumption.

Setting a New Standard for Corporate Campuses

As the 30-year master plan continues to evolve and take shape, MG2’s forward-looking design approach for Costco’s Headquarters expansion creates a dynamic, interconnected, and sustainable work environment that fosters collaboration and well-being. 

The emphasis on a healthy interior design language, multi-functional environments such as its new parking garage, and sustainability features both inside and out showcase the brand’s dedication to its employees, the local community, and the environment.


社区环境

玫瑰山

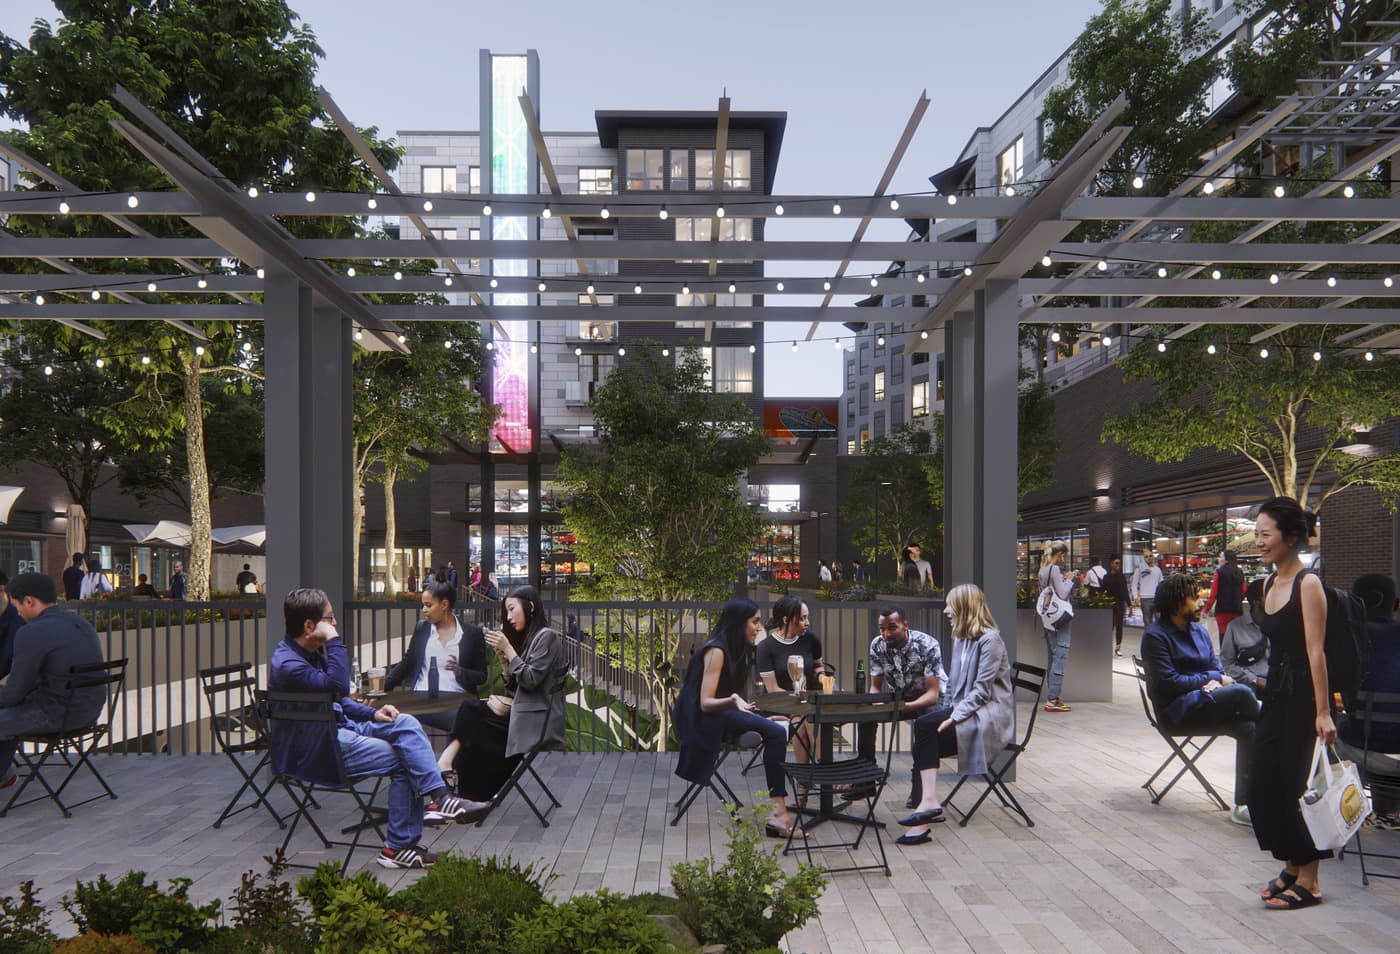
Close to the 405 corridors and the heart of downtown Kirkland sits the Rose Hill Shopping Center: a 40-year-old retail center and mall area growing more outdated by the day. The seven-acre site, which lacks residential or green spaces, was ready for a transformation, one that would help holistically foster a healthy, walkable community and support the growing tech company campuses nearby.

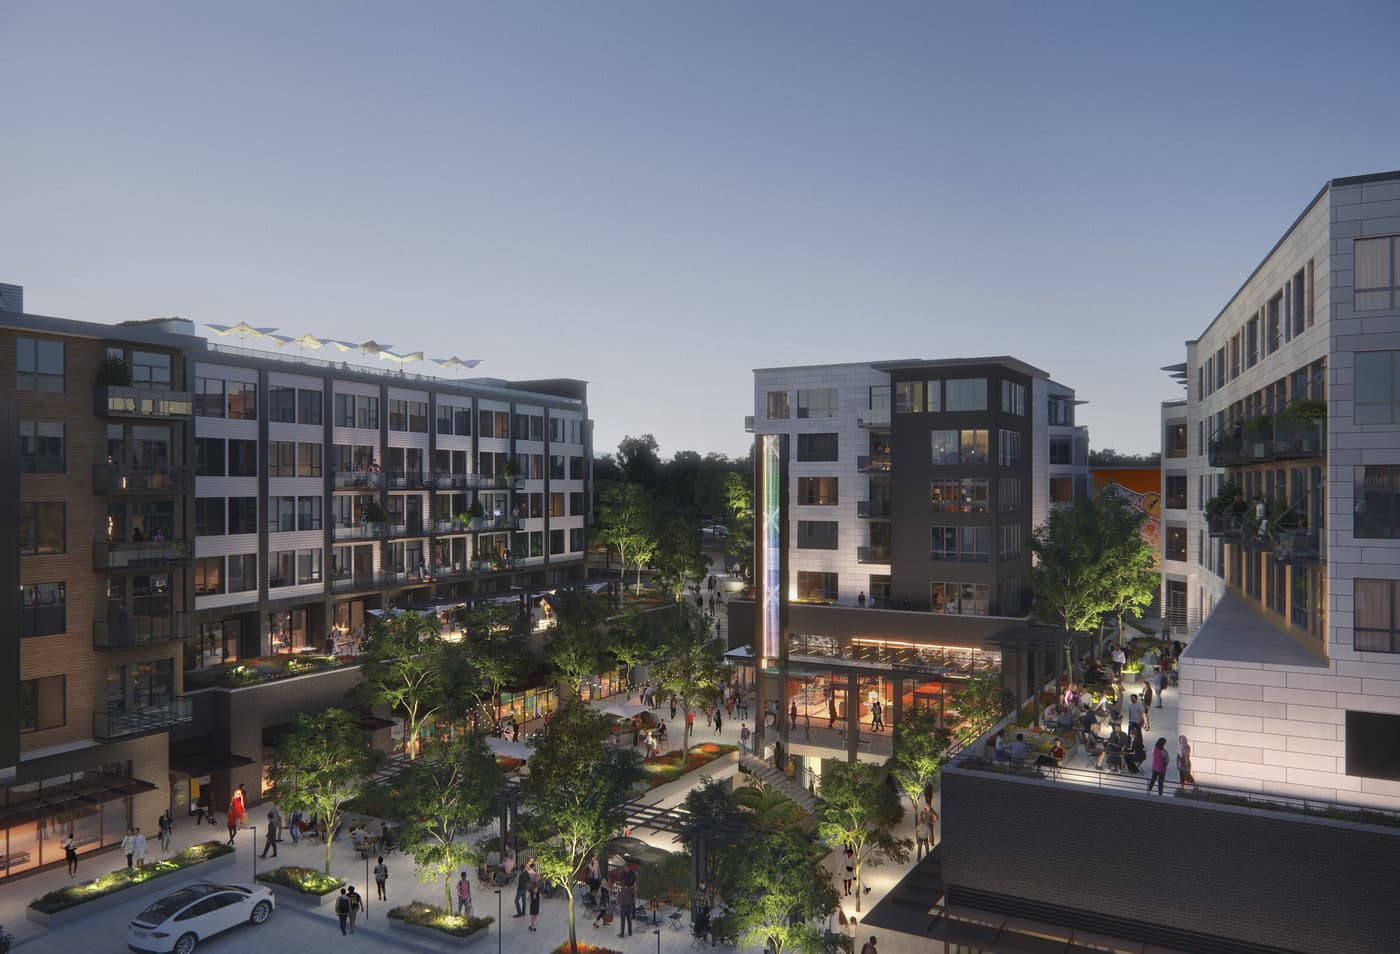
Madison Development Group partnered with MG2 to master plan, design, and develop the new Rose Hill: an innovative multi-block, mixed-use community campus project. Bringing to life seven unique buildings connected by a walkable, pedestrian-centric courtyard experience, Rose Hill will play host to over 830 residential units, 84,200 sq/ft of retail and grocery space, and 1,049 parking stalls, creating a memorable destination for the entire city of Kirkland and beyond.

One of the largest multifamily residence projects in the Seattle area, MG2 designers were tasked with establishing a livable community that felt like it’d always belonged there. The topography’s steep grading—a challenge our team has worked with before—was cleverly used to the site design’s favor, creating multiple entry points to the tiered complex. The central pedestrian plaza, a lush, tree-scaped, walkable courtyard bordered by active retail, is publicly accessible via a grand terraced staircase from 85th Street. The parking structure’s first floor features open-air, landscaped elements which blend seamlessly with the rest of the complex.

Moving through the campus, which is designed to encourage interaction, exploration, and curiosity, residents and visitors can easily see the variety of amenities and landmarks the property offers. Amenities are purposefully dispersed across several buildings, each of which is crafted to radiate their own personality inside and out while still speaking the same design language. The contextual significance of Rose Hill helps foster a sense of place; as one of the most pedestrian, walkability-focused projects in the neighborhood, this top-of-mind awareness of personable facilities and amenities fosters familiarity as well as continued inquisitiveness.

MG2’s unique cross-market expertise, integrated services packages, and long-standing relationships with retailers like PCC, Costco, and Target ensured that our team understood the intricate nuances of how a diverse, thriving, healthy community like Rose Hill would need to be designed for future success. Partnering closely with the client on timelines, the project has been broken down into a three-phased approach, ensuring that no detail is overlooked as we add 783 new multifamily homes and 77,000 SF of retail space to the community.


  • 项目细节

  • 地点 华盛顿柯克兰
  • 客户 麦迪逊发展
  • 市场分类 ,
  • 规模 783伙; 1,294,000平方英尺; 77,000平方英尺的零售; 1,133个停车位
  • 设计服务

我们的团队

Jooyeol Oh, 友邦保险,LEED AP

董事

Jooyeol是一位富有远见的设计师,在开发周到的,以社区为中心的环境方面拥有20多年的经验。他提供的每种设计都适应不断变化的社区不断变化的生活方式需求。 Jooyeol因屡获殊荣的建筑和总体规划而享誉全球,他本能地根据客户的社会,文化和计划价值来打造体验。他通过积极倾听来领导,在各种相互对立的需求之间建立共识,以确保每个项目提出的机会成为现实。

Jooyeol的理念独特地与体验设计和规模化思维保持一致,从战略计划的制定到交付精美的,以性能为驱动力的环境,看到了变革的可能性。他的各种项目和丰富的经验属于混合用途,高层和城市设计学科。

我们的团队

Elik Grin, 友邦保险,LEED AP

董事

对于拥有30多年行业经验的Elik来说,建筑不仅仅是科学或艺术;它还具有许多独特的特征。两者的融合使我们能够解决独特的设计挑战。数十年来,他一直领导设计团队(包括供应商和顾问)应对这些挑战,利用他的项目管理和技术设计专业知识来发现针对客户每个目标量身定制的最佳解决方案。

Elik的优势在于他能够通过对细节的认真动手操作来查看项目开发和建设过程的全景。这种只有经验才能提供的专业知识水平,可以帮助我们的合作伙伴减少设计,许可和施工等原本危险的业务。他擅长于各种交付方式和成本控制,以指导自己的团队而感到自豪,并从他在海外旅行中遇到的先进建筑技术汲取了深思的灵感。

我们的团队

David Russell, 友邦,NCARB

董事

精明的战略顾问David Russell非常喜欢将新思想带入生活,塑造我们周围的世界并改善生活在其中的人们的生活的复杂性。他以深思熟虑的精确度领导MG2的社区环境实践,指导高绩效团队履行对客户和社区的承诺。

David具有混合,零售和住宅领域的核心专业知识,能够将复杂的程序和引人注目的设计思想转化为屡获殊荣的解决方案。拥有20多年的经验,他知道如何通过体系结构和开发视角来帮助客户应对具有冲突需求的动态项目。他系统,全面,孜孜不倦地提供最高水平的服务。