Fifth and Stewart Hotel & Residences

Sky-high Amenities

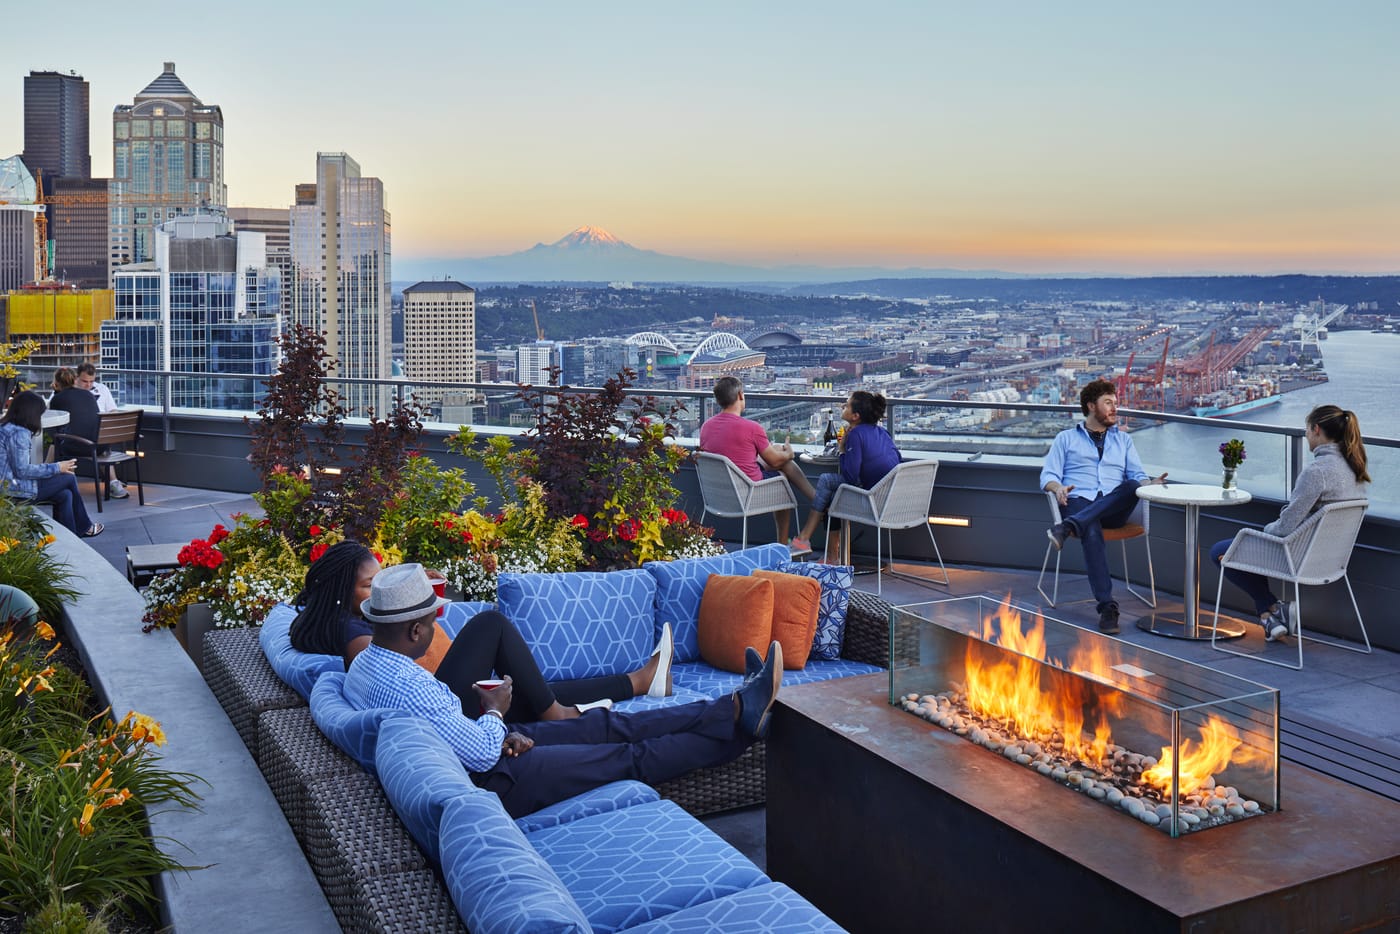
Stanford Hotels partnered with MG2 to design a 54-story mixed-use hotel and residential tower located on a prominent corner in downtown Seattle. Surrounded by an array of building types and uses, the challenging site forced MG2 to thoroughly examine and validate design decisions from multiple perspectives. The MG2 team introduced horizontal and vertical rhythms to the facade, helping weave the luxury tower into the neighborhood’s contextual fabric.

In addition to the 257 room hotel and 233 residential units, the tower offers more than 18,000 SF of hotel amenities and restaurants, including a rooftop bar overlooking the Puget Sound. To activate the street front, the main floor features 3,000 SF of retail space anchored by a sidewalk café. Directly above, four levels of artist lofts overlook the streetscape.


A vertical neighborhood with sky-high sophistication

When Continental Properties purchased a prime downtown Seattle site, they intended to build a condominium tower. However, after consulting with MG2, they decided to shift their focus to luxury apartment homes, helping to meet Seattle’s high rental demand and enhancing their return on their investment.

Tower 12 offers rentals ranging from studios to penthouses, creating a diverse vertical community and providing a variety of features appealing to modern city dwellers. Amenities include an outdoor terrace, lounge and game room, media center, conference room, exercise facilities, and enviable walkability to the city’s attractions. Appealing to health and environmentally conscious residents, the tower is LEED Silver certified and designed with a strategic orientation to maximize the iconic local views of Pike Place Market and the Olympic Mountains.


Washington Square

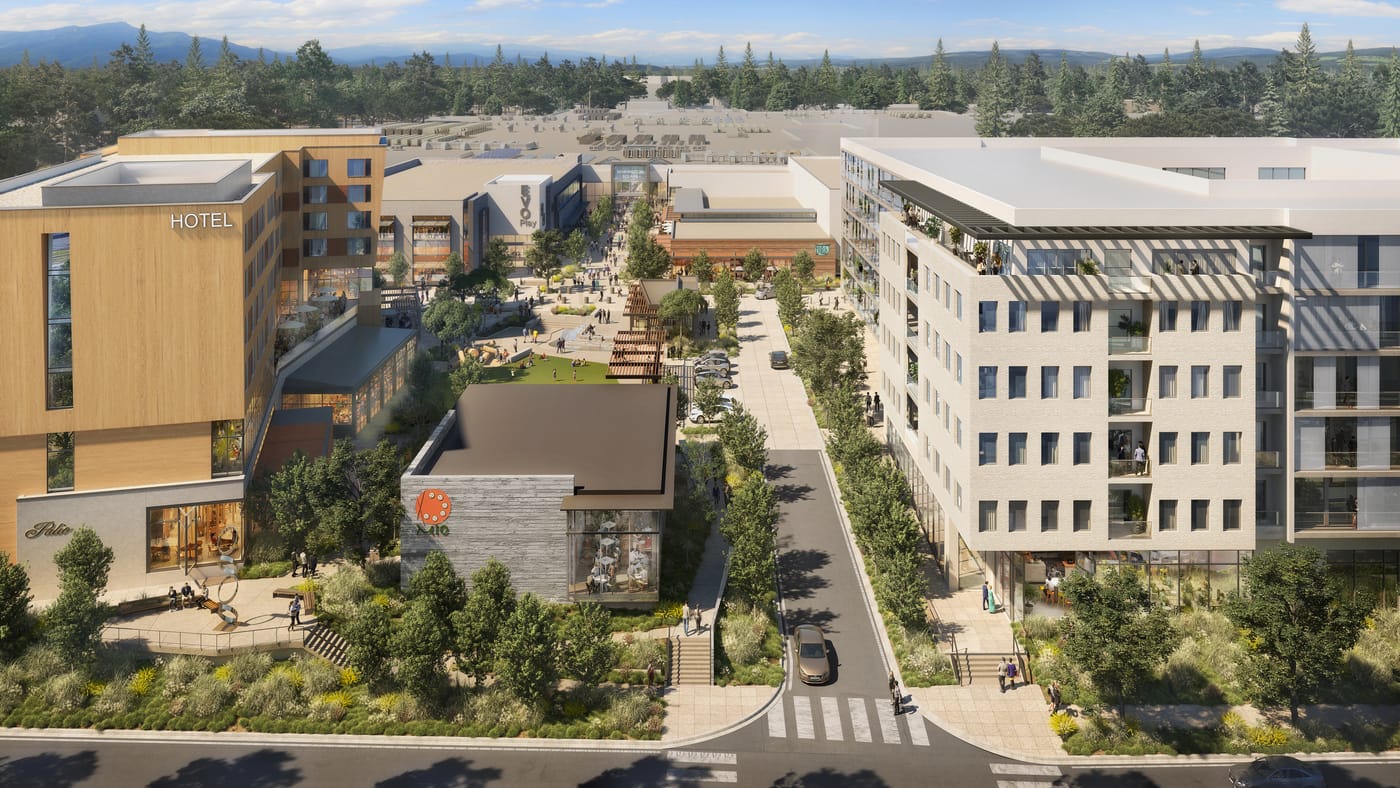
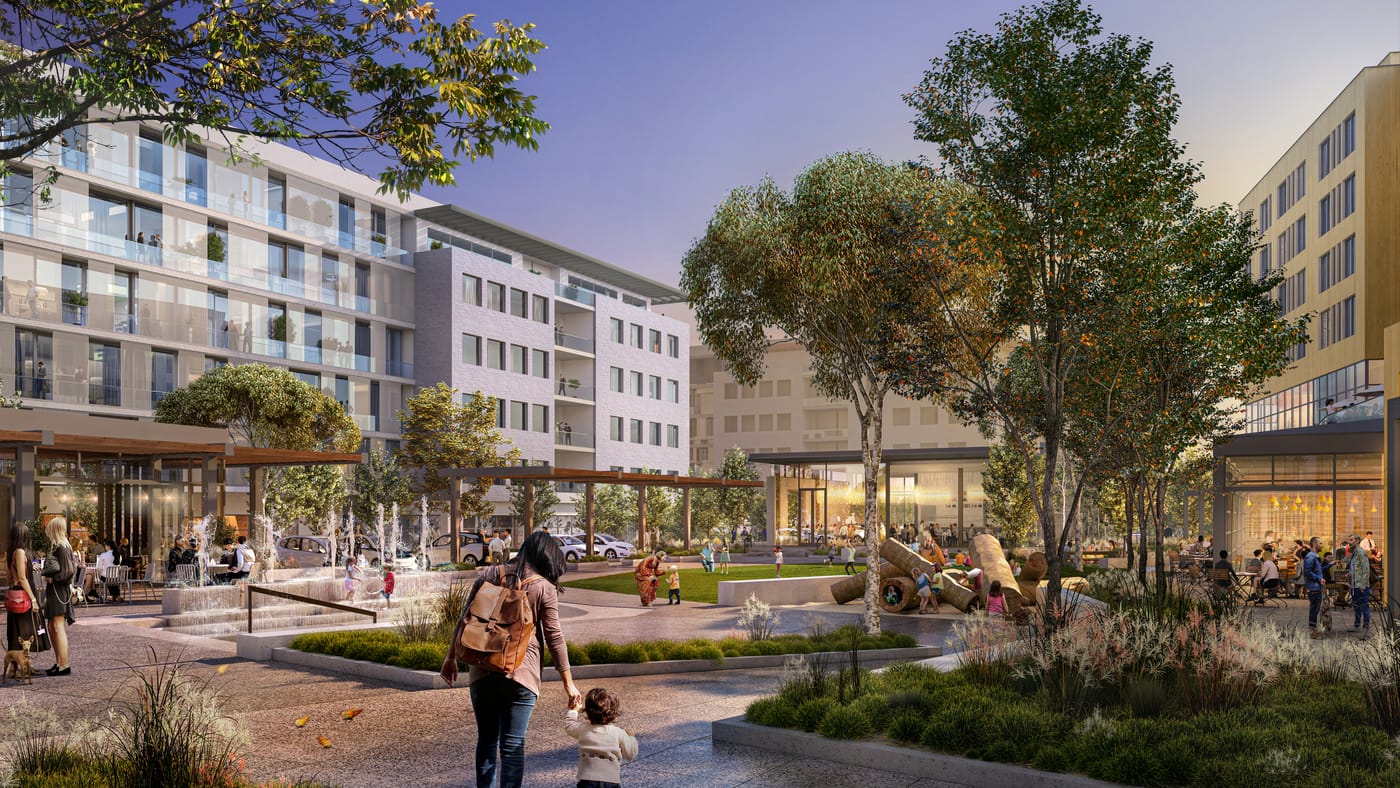
When Sears closed their doors, the Washington Square mall—one of the largest in the Pacific Northwest—knew it was time for an innovative approach. Partnering with MG2, the shopping center sought a solution to bolster consumer traffic, revitalized the anchor position, and galvanized their customer base with fresh retail, restaurant, and entertainment options. The final piece of the puzzle would be a hotel, along with newly minted residential units surrounding an invigorated public park, completing the community, and binding it together.

Our team immediately accepted the reins to a plan already in motion, keeping the project on track while simultaneously creating a novel story to make it our own. MG2 designers took a contextual approach, playing on the notoriously sporadic weather of the Pacific Northwest, and our natural response to layer garments in reply. The resulting design used landscaping, lighting, and newly constructed spaces to translate our architectural story, bringing new vitality to where an anchor once stood.

Washington Square

Creating a layered transition from the traditional mall to a more organic, open space, we generated a fresh entry sequence for the shopping center.

The on-site hotel was angled to grant it more visibility from the road, while simultaneously exposing the natural area beyond. The experience crescendos with a jewel box restaurant building, greeting, and bidding adieu to shoppers as they come and go.

Providing unparalleled full-service architectural design solutions to the client, MG2 continues to work with Washington Square through the finale of their construction phase, with several high-end entertainment, food & beverage, and retail brands already expressing interest in the newly energized shopping center.


1101 Westlake

Designing a space for the mobile worker of tomorrow

Seattle’s Lake Union area has rapidly evolved from an underutilized neighborhood to a thriving technology and science mecca. This live-work-recreate neighborhood is now home to industry-leading companies and organizations such as Amazon, the Fred Hutchinson Cancer Research Center, and the Bill & Melinda Gates Foundation.

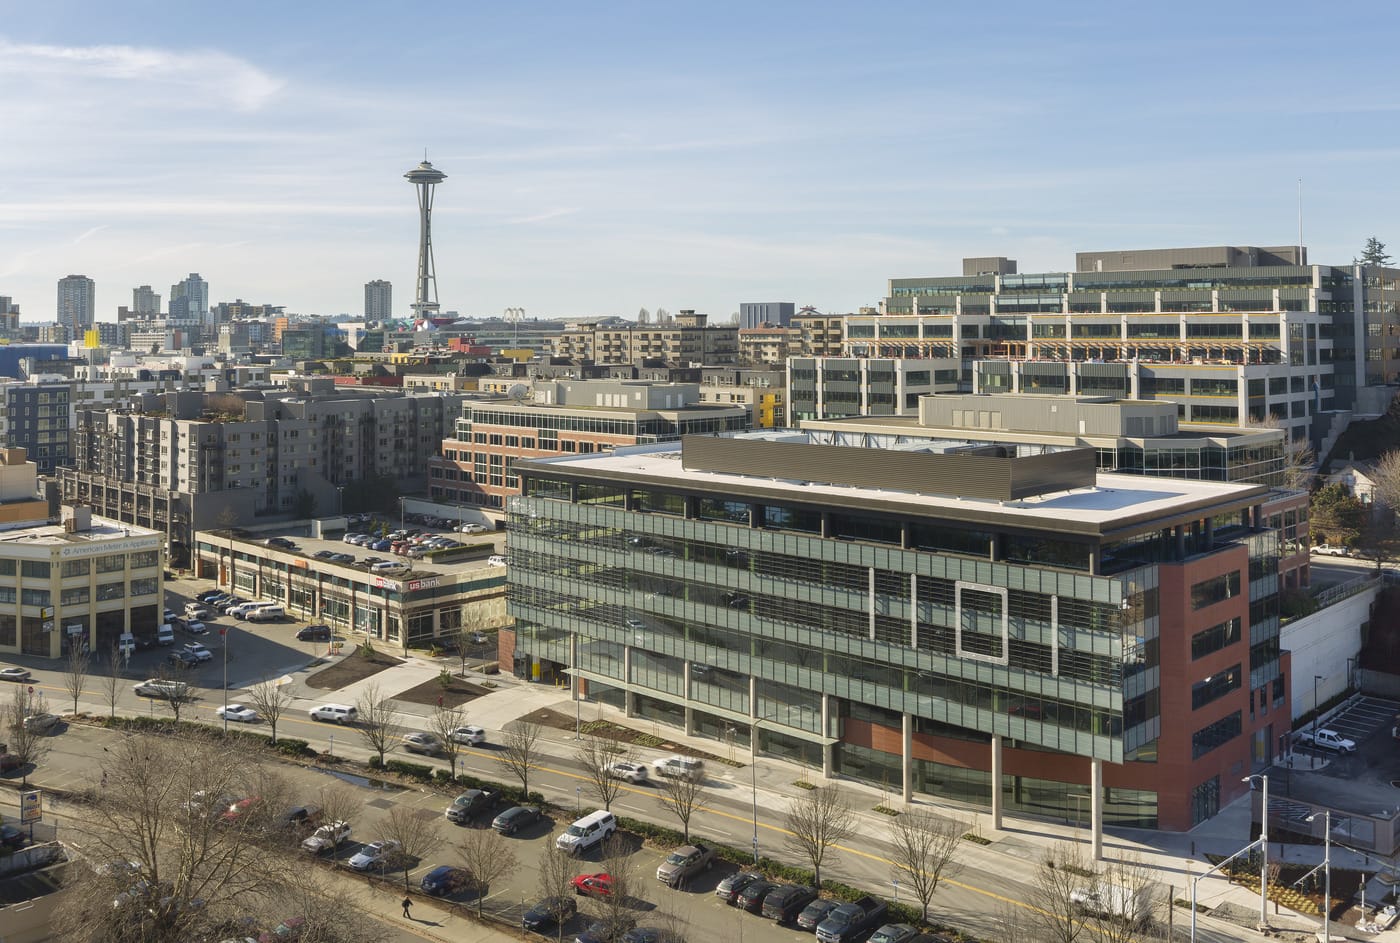
Holland Partner Group is looking to capitalize on this growth with Westlake Steps, a mixed-use development that features multiple residential buildings and the developer’s first speculative office complex, 1101 Westlake. MG2 designed the six-story 1101 Westlake building with a focus on the goals of many office tenants today: creating efficiencies as well as a flexible, open work environment.

By off-setting the core, each floor plate provides a clean slate to create environments to foster creativity, collaboration, and innovation. The building lobby was designed as an open “living room” concept, creating an adaptable space for work and meetings that allows tenants to dedicate more space on each floor to other uses.

The expansive views of Lake Union from every floor and the energetic work space will provide the competitive edge tenants need to attract and engage tomorrow’s mobile knowledge workers in Seattle.


  • Project Details

  • Location Seattle, WA
  • Client Holland Partner Group
  • Market Sectors
  • Size 150,000 SF
  • Services
/ /

Costco Wholesale Headquarters Campus

Costco Wholesale first opened its global headquarters campus in the mid-1990s and has continued to expand as the company grows. Working closely with the City of Issaquah, MG2 has been partnering with Costco on developing a 30-year agreement to expand on the original master plan, which features up to 1.5 million additional square feet of office space. 

The design aims to evolve Costco’s corporate campus by reimagining working environments, enhancing connectivity to the surrounding natural environment and community, and integrating modern, efficient, and sustainable practices and materials. In its current phase, open, collaborative workspaces, multi-functional parking facilities, and high-efficiency sustainable materials and operations take center stage.

Flexible Workspaces for Wellness and Collaboration

MG2’s interior design programming for Costco’s new nine-story building serves as the standard and foundation for all office spaces across the company. Layouts and furnishings place a consistent emphasis on health and wellness, providing employees with open-concept workspaces and flexible meeting areas. To further promote collaboration and culture, three new food and beverage spaces, an auditorium, and an art-centric exhibit space contribute to the brand’s principles of “campus, connection, and community” that it has envisioned for its evolved headquarters.

The expanded fitness center, which now includes a gym in the parking garage, allows for more daylight and promotes overall employee well-being. The flexible exhibit area on the ground floor of the new parking garage provides a space for vendors to showcase their products to employees.

A Multi-Functional Parking Garage

In tandem with Costco Wholesale’s new nine-story office building, MG2 also designed a complimentary parking structure for employees, featuring 1,694 stalls and 712,000 square feet of space. Connected to the workspaces via a sky bridge, the first floor of the parking garage features a 13,130-square-foot staff wellness center—complete with a fitness gym, aerobics room, full-service locker rooms, and secure interior bicycle storage—a 14,500-square-foot exhibit hall—which provides a space for vendors to showcase their products to employees—and a catering kitchen.

Building a Greener Future Inside and Out

Costco and MG2 prioritized sustainability throughout the design, targeting sustainable certifications and sourcing local materials. Key sustainability features include:

  1. Triple-glazing: The building envelope utilizes triple-pane glazing and strategic positioning of north vs south facades to reduce energy demand and optimize natural daylighting.
  2. Daylighting: Daylight sensors, LEDs, narrow floor plans, and an intelligent interior layout maximize natural light and reduce the need for artificial lighting.
  3. DOAS System: The dedicated outdoor air system efficiently recovers energy and reduces heating demand by using interior building heat to warm up outside air, reducing fossil fuel usage.

Additionally, a 43.75 kW solar photovoltaic system on the roof trellises—equating to roughly 2,250 square feet of solar panels—is installed atop the parking garage, while the interior of the garage houses three large backup generators to support the adjacent offices.

Costco’s commitment to sustainability is further demonstrated by providing real-time feedback through a display in the Headquarters lobby, helping inform employees on how they can improve their energy and water consumption.

Setting a New Standard for Corporate Campuses

As the 30-year master plan continues to evolve and take shape, MG2’s forward-looking design approach for Costco’s Headquarters expansion creates a dynamic, interconnected, and sustainable work environment that fosters collaboration and well-being. 

The emphasis on a healthy interior design language, multi-functional environments such as its new parking garage, and sustainability features both inside and out showcase the brand’s dedication to its employees, the local community, and the environment.


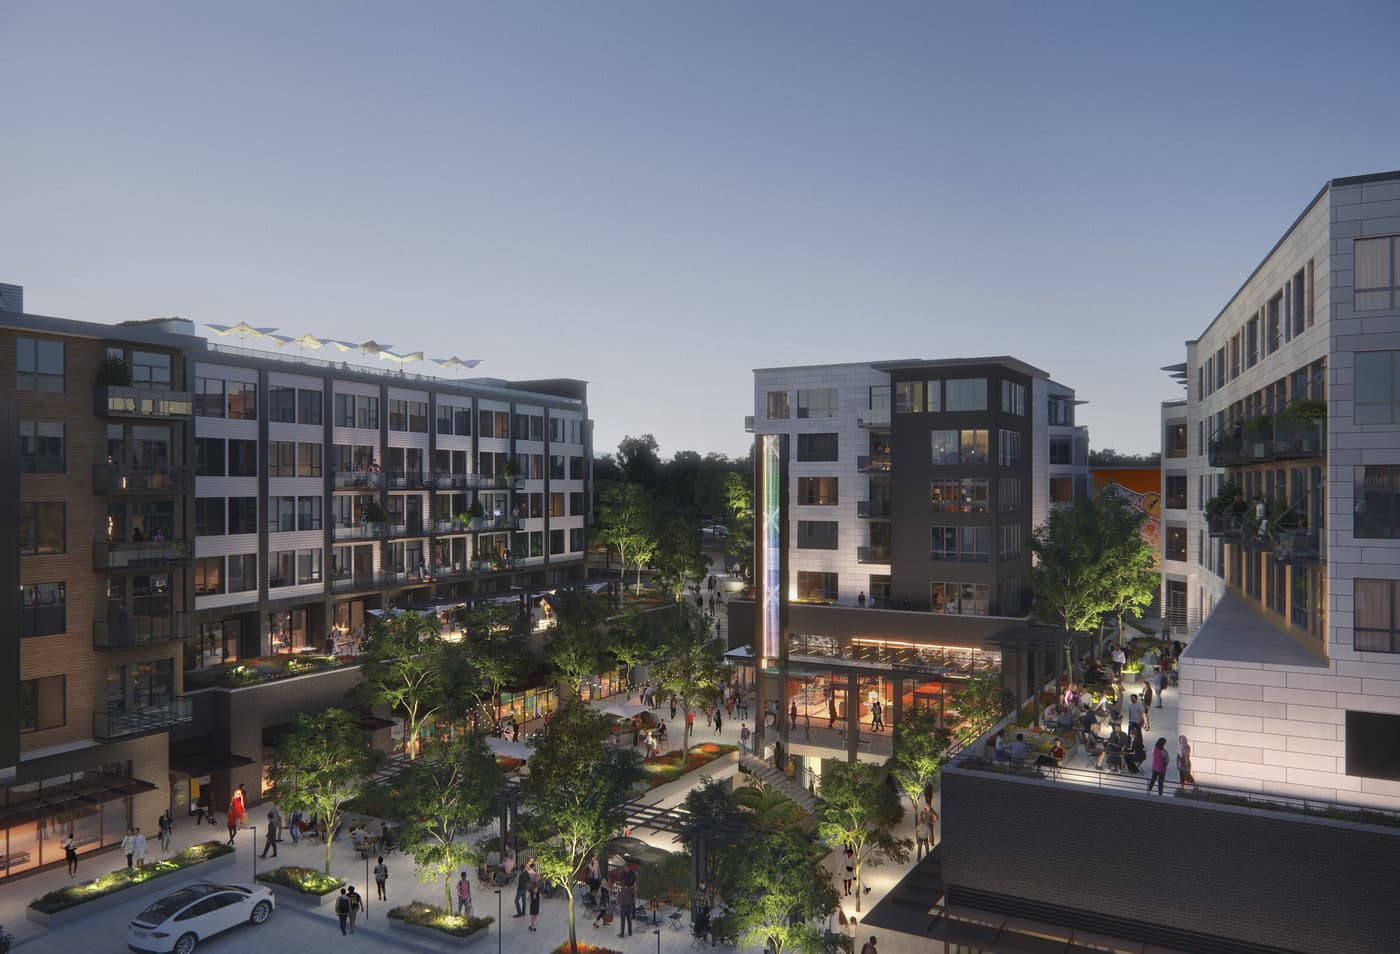
Close to the 405 corridors and the heart of downtown Kirkland sits the Rose Hill Shopping Center: a 40-year-old retail center and mall area growing more outdated by the day. The seven-acre site, which lacks residential or green spaces, was ready for a transformation, one that would help holistically foster a healthy, walkable community and support the growing tech company campuses nearby.

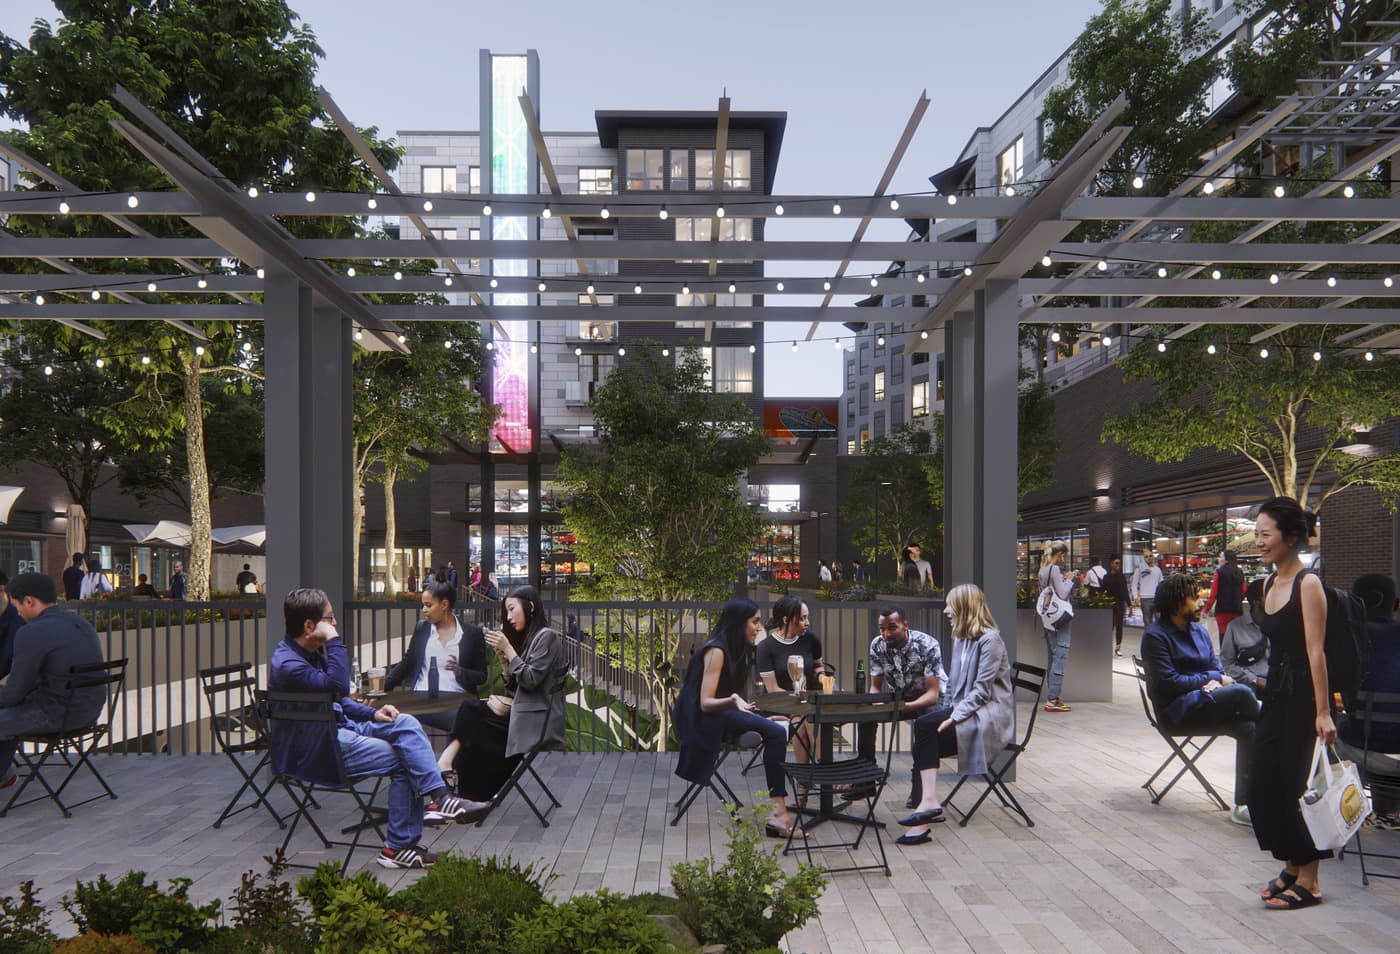
Madison Development Group partnered with MG2 to master plan, design, and develop the new Rose Hill: an innovative multi-block, mixed-use community campus project. Bringing to life seven unique buildings connected by a walkable, pedestrian-centric courtyard experience, Rose Hill will play host to over 830 residential units, 84,200 sq/ft of retail and grocery space, and 1,049 parking stalls, creating a memorable destination for the entire city of Kirkland and beyond.

One of the largest multifamily residence projects in the Seattle area, MG2 designers were tasked with establishing a livable community that felt like it’d always belonged there. The topography’s steep grading—a challenge our team has worked with before—was cleverly used to the site design’s favor, creating multiple entry points to the tiered complex. The central pedestrian plaza, a lush, tree-scaped, walkable courtyard bordered by active retail, is publicly accessible via a grand terraced staircase from 85th Street. The parking structure’s first floor features open-air, landscaped elements which blend seamlessly with the rest of the complex.

Moving through the campus, which is designed to encourage interaction, exploration, and curiosity, residents and visitors can easily see the variety of amenities and landmarks the property offers. Amenities are purposefully dispersed across several buildings, each of which is crafted to radiate their own personality inside and out while still speaking the same design language. The contextual significance of Rose Hill helps foster a sense of place; as one of the most pedestrian, walkability-focused projects in the neighborhood, this top-of-mind awareness of personable facilities and amenities fosters familiarity as well as continued inquisitiveness.

MG2’s unique cross-market expertise, integrated services packages, and long-standing relationships with retailers like PCC, Costco, and Target ensured that our team understood the intricate nuances of how a diverse, thriving, healthy community like Rose Hill would need to be designed for future success. Partnering closely with the client on timelines, the project has been broken down into a three-phased approach, ensuring that no detail is overlooked as we add 783 new multifamily homes and 77,000 SF of retail space to the community.


  • Project Details

  • Location Kirkland, WA
  • Client Madison Development
  • Market Sectors ,
  • Size 783 units; 1,294,000 SF; 77,000 SF retail; 1,133 parking stalls
  • Services

Meet Our Team

Jooyeol Oh, AIA, LEED AP

Principal

Jooyeol is a visionary designer with over 20 years of experience developing thoughtful, community-centered environments. Each design he delivers adapts to the shifting lifestyle needs of evolving neighborhoods. Internationally recognized for award-winning buildings and master plans, Jooyeol instinctually crafts experiences founded on his clients’ social, cultural, and programmatic values. He leads through active listening, building consensus among diverse, opposing needs to ensure the opportunity each project presents becomes a reality.

Jooyeol’s philosophy is uniquely aligned to experiential design and scaled thinking, seeing transformative possibilities from the inception of strategic planning through the delivery of beautiful, performance-driven environments. His diverse range of projects and vast experience fall within mixed-use, high-rise, and urban design disciplines.

Meet Our Team

Elik Grin, AIA, LEED AP

Principal

To Elik, an industry veteran of over 30 years, architecture isn’t just science or art; it’s a fusion of both that allows us to solve unique design challenges. For decades, he has been leading design teams—including vendors and consultants—in navigating these challenges, using his project management and technical design expertise to uncover the best solutions tailored to each of the client’s goals.

Elik’s strength is in his ability to see the big picture of project development and construction process with careful, hands-on attention to detail. This level of expertise, one that comes only with experience, helps our partners cut through the otherwise risky business of design, permitting, and construction. He has a strong aptitude for various delivery methods and cost control, takes pride in mentoring his team, and draws thoughtful inspiration from the advanced building technologies he’s encountered in his overseas travels.

Meet Our Team

David Russell, AIA, NCARB

Principal

A savvy, strategic advisor, David Russell, loves the intricacies of bringing new ideas to life, shaping the world around us, and enhancing the lives of the people who move through it. He leads MG2’s Community Environments practice with thoughtful precision, guiding high-performance teams to deliver on our commitments to our clients and the community.

With core expertise in the mixed-use, retail, and residential sectors, David possesses the ability to translate complex programs and compelling design ideas into award-winning solutions. With over 20 years of experience, he knows how to help clients navigate dynamic projects with conflicting demands through both the architecture and development lens. He is systematic, comprehensive, and tirelessly delivers the highest level of service.