Market Sector: 食品和饮料

MG2 入选《建筑设计+施工》杂志 2024 年 200 强建筑公司

MG2 在《建筑设计+建筑媒体》最近发布的 2024 年 200 强建筑公司榜单中名列前 20 名。
餐饮娱乐被称为 自快餐休闲模式推出以来,对行业最具颠覆性的力量*作为“体验经济”的一部分,餐饮娱乐融合了保龄球、迷你高尔夫等传统热门项目,以及匹克球、冲浪、密室逃脱等新兴项目。虽然这些场所的设计通常以特定活动为导向,并包含互动餐饮、现场表演和创新技术等元素,但业主、经营者和设计师仍需考虑以下因素。 什么 他们的受众真正渴望在这些空间中释放一种联系感,并最终推动重复访问和消费。 在我们的调查中,我们试图了解和确定哪些餐饮娱乐环境特征能为消费者带来最大价值,以及哪些现场设施和活动机会有助于打造难忘的体验。
*罗伯特·汤普森 (Robert Thompson),Angevin & Co. 首席执行官
完整报告可在本预览页面底部下载。 现在就带我去那里!
我们学到了什么——消费者画像的定义
根据我们的调查,每位受访者都认同以下消费者角色之一,这让我们更深入地了解了他们对餐饮娱乐环境的体验和看法,以及哪些增强型服务能为他们带来最大价值:


48%,Funclusives
定义为:那些喜欢无需成为专家就能享受乐趣,且具有一定程度的易上手性和社交性的体验的人;吸引初学者,那些对游戏或活动不太熟悉的人;食物是体验的次要组成部分。

29%,美食狂热者
定义为:那些希望餐饮体验与娱乐体验相媲美甚至更胜一筹的人;吸引那些将娱乐视为锦上添花、餐饮体验次要的人。

23%,具有竞争性社交
定义为那些更喜欢参与特定活动(例如匹克球、高尔夫、体育博彩)的人;吸引更狂热的粉丝和想要参与其中并进行竞争的人;食物是体验的次要组成部分。
餐饮娱乐的机遇、演变与发展
餐饮娱乐业历史悠久,从提供小吃和啤酒的传统保龄球馆,到提供冰淇淋和刨冰的迷你高尔夫球场,再到配备汽水机和泡泡糖机的游戏厅,不一而足。这种业态经久不衰的原因在于它作为“第三空间”的功能,一个令人感到宾至如归的聚会场所,将娱乐、餐饮和社交体验巧妙融合,从而培养社群感和归属感。纵观当今社会及未来发展的关键驱动因素,我们工作、互动和探索方式的转变都影响着消费者的需求和愿望。数字化持续在全球范围内拓展信息和社群的获取渠道,打造了一个始终互联的社会,同时也带来了一种矛盾的疏离感。这种矛盾促使人们渴望真实的、面对面的活动,渴望通过共享的欢乐、笑声和逃离现实的体验将彼此连接起来。通过研究从Z世代到婴儿潮一代的跨代影响,我们发现了这些环境所蕴含的机遇,它们可以体现人们的渴望,将传统消遣的怀旧情怀与现代创新相结合,提供能够促进社交、带来欢乐、增进友谊和刺激的体验。这些体验将让宾客流连忘返。
想了解更多?下载完整报告!

MG2 创造令人难忘的美食和娱乐体验,调动感官,激发玩乐。
社区环境
河滨啤酒厂概念

河滨啤酒厂坐落于充满活力的华盛顿街区,巧妙地将酿酒工艺与引人入胜的酒吧和餐厅理念融为一体,并配有宽敞的户外露台和风景优美的屋顶平台。啤酒厂位置显要,宛如通往该街区的门户,连接着北部的多栋住宅楼。作为整体重建和规划的一部分,河滨啤酒厂助力该街区打造集住宅、零售和餐饮于一体的综合用途环境。

作为其中的一部分 十字路口总体规划MG2与ROIC和Edgeworks合作,设计了一座全新的攀岩馆。Edgeworks目前拥有三家分店,提供与攀岩训练相辅相成的健身课程。该攀岩馆在原有3万平方英尺空间的基础上新增了1万平方英尺,于2024年竣工。MG2负责主体结构设计,并处理了项目的所有阶段,从设计到施工管理。这个全方位服务项目还包括一个45英尺高的室内空间,内设攀岩墙、全新的前台和登记区、公共社交空间、瑜伽室、新建卫生间以及对现有卫生间的翻新,为客户提供了一套全面的解决方案。


社区环境
熨斗十字路口


Flatiron Crossing 正在转型为一个充满活力的户外公园体验区,旨在彰显 Flatiron 山的特色。该项目将融合住宅、餐饮、娱乐和未来的办公等多种功能,所有设施都位于占地 9 英亩的自然公园内。建筑与公园完美融合,打造出浑然一体的体验。Macerich 对可持续发展的承诺体现在其中一座标志性建筑中大量运用了实木和 CLT(交错层压木材)。


与体育赛事、现场音乐会和游乐园相比,去电影院观影仍然是消费者眼中最经济实惠且娱乐性十足的户外娱乐方式*。尽管来自家庭流媒体的巨大压力不容忽视,但电影院仍然是户外娱乐的首选场所,能够提供在家无法实现的巨幕观影体验。本报告旨在了解并识别能够为消费者带来最大价值的观影体验要素,以及能够将传统观影体验提升至全新高度的影院配套设施和活动。
*电影基金会 2023
完整报告可在本预览页面底部下载。 现在就带我去那里!
我们学到了什么——消费者画像的定义
根据我们的调查,每位受访者都认同以下几种消费者画像之一,这让我们更深入地了解了他们的观影偏好以及能为他们带来最大价值的设施和服务:


35%,电影极简主义者
指那些偶尔去电影院,但经常在家观看流媒体电影的人;他们喜欢更传统的电影院和售票处体验(爆米花、汽水、大屏幕),而不需要所有花哨的附加服务。

28%,娱乐探索者
定义为以看电影为消磨下午或晚上时光的方式的人群;可能带着孩子,也可能没有孩子——重视那些与观影体验相辅相成的选择,例如娱乐、餐饮或零售。

21%,社交影迷
被定义为那些通常为了社交体验而去看电影的人;他们欣赏电影院始终是进行亲密约会或参与当下文化热潮的场所(例如,巴本海默)。

17%,电影狂热者
定义为经常去电影院并且更喜欢现场观影体验而不是流媒体;对电影这种艺术形式充满热情,从故事讲述到制作,并且重视注重沉浸式观影体验的电影院。
影迷希望从电影院获得怎样的体验
消费者愿意为更优质的体验买单,正如游乐园、百老汇演出或沉浸式艺术装置所展现的那样,电影院也面临着类似的机遇。观众渴望娱乐,即使居家流媒体服务已经普及,他们仍然渴望亲临影院。舒适的座椅、良好的视野和爆米花一直是观影的基本要素,但消费者的行为和对影院体验的期望正在不断变化。他们开始追求一切便利,尤其是在智能手机普及之后,后疫情时代,舒适度已成为不可或缺的要素。此外,许多消费者如今自诩为“美食家”,他们希望在观影的同时享受精致独特的餐饮体验。这些不断变化的行为和偏好为影院运营商提供了机遇,他们可以拓展服务范围,为消费者带来惊喜和愉悦,让他们有更多理由走进影院。
想了解更多?下载完整报告!
客户项目
Arena Sports


全年运营的体育娱乐场地
MG2与Arena Sports合作,设计了首个位于Mill Creek的体育娱乐场馆。Arena Sports专注于家庭娱乐活动,重点发展室内足球运动。他们希望拥有充满活力的运动空间,并提供扩展服务,不仅可以汇聚运动员,也可以增添与家人和社区的纽带。
基于以上需求,MG2打造了可满足家庭娱乐项目的室内设施,其中包括场内餐饮设施、保龄球场、激光枪战游戏、攀岩、游戏机、充气游乐场和攀绳梯课程。设计的重要组成部分还包括用于举办特别活动、私人聚会和公司办公的便利设施。占地9100多平米的设施采用高效实用的布局,带有开放空间, 70个天窗保证了良好的自然采光。不论是退役的专业运动员、周末前来的业余爱好者,还是希望丰富孩子活动项目的家长,这一新建的体育中心可以满足不同人群的不同需求。


社区环境
伍兹餐厅

麦基诺岛上的伍兹餐厅多年来一直是宾客和游客的挚爱之所。这座都铎式宅邸最初由库达希家族于1905年建造,最初是一座精致的剧场。然而,多年来,它几经易主,曾被用作各种用途,从休闲场所到教堂,再到如今备受珍视的巴伐利亚主题餐厅。
为了跟上不断变化的口味和潮流,同时尊重其悠久的传统,该餐厅最近与 MG2 合作,对其内部进行了翻新和更新,同时保留了游客熟悉和喜爱的经典体验。
该项目旨在打造一个融汇新旧元素、和谐统一的环境,在彰显餐厅历史魅力的同时,对其进行翻新以达到现代标准,并为之前未得到充分利用的区域注入新的活力。为了实现这些目标,翻新团队几乎触及了餐厅内的每个空间,从Bobby's Bar到The Patio at Woods。
崭新的庇护所
入口大厅经过了意义非凡的改造,配备了全新家具、嵌入式长椅和彩色玻璃墙,与主餐厅的外部环境和彩色玻璃窗完美融合。这些元素营造出一个独特而崭新的空间,更增添了餐厅的历史魅力和特色。

个人风格和旧世界魅力
Bobby's Bar 以一只屡获殊荣的表演犬命名,经过翻新扩建,为宾客提供了更多座位和焕然一新的氛围。酒吧内摆放着 Bobby 生平的照片、奖项和纪念品,为空间增添了一丝个性化色彩。周围深绿色的树叶被巧妙地重新设计,打造出立体的瓷砖吧台。原有的黄铜栏杆经过巧妙改造,变成了悬挂式黄铜酒架和玻璃储物柜,更增添了浓郁的复古魅力。
清新、亲切的优雅
大厅里的装置、家具和设备都焕然一新,而餐厅的“巴伐利亚狩猎小屋”的魅力和个性也通过历史图案的墙纸和俏皮的林地动物细节得到了精心维护。. 新增加的部分营造出一种奢华的氛围,与空间的高拱形天花板相得益彰,增加了整体用餐体验的优雅。
为了使空间更方便使用,卫生间经过重新配置和扩展,包括 ADA 隔间,确保所有客人都可以在 Woods 享受无限制的用餐体验。


变革性的全新用餐体验
The Chalet 拥有宽敞的玻璃窗,并新增了一个令人惊艳的透明双面壁炉,将室内用餐体验与户外露台延伸部分连接起来,使两种环境完美融合。此外,以动物标本头像和复古奖杯为特色的混搭装饰小品,更增添了一抹独特的韵味,捕捉了房间如画般的景致。
露台进行了扩建,并新增了一个带顶棚的木质玻璃餐厅,使其与现有建筑在视觉上融为一体。餐厅中央的壁炉餐桌营造出温馨舒适的用餐体验。
奖杯厅原本是一个未被充分利用的区域,如今被改造成全新的用餐区。餐厅内安装了嵌入式卡座、金属网屏风和木制品,并配有向上照明,营造出温馨舒适的用餐氛围,让宾客能够饱览远处户外露台的壮丽景色。

和谐的改造
在整个装修过程中,设计团队利用新的或重新装修的室内装置、家具和设备,与餐厅的乡村魅力和现代优雅完美融合。
最终呈现的是一个焕然一新、和谐共存的环境,既致敬伍兹的传奇历史,又兼顾了现代标准。新旧元素的完美融合,营造出一种引人入胜、沉浸式的精致氛围,定会在未来数十年里,为麦基诺岛的宾客和游客留下深刻的印象,带来愉悦的体验。
社区环境
美食广场和娱乐场所

MG2 精心打造的 40,000 平方英尺空间,旨在成为一个集餐饮、社交聚会于一体的品牌体验场所,提供丰富多样的美食、饮品和娱乐选择。这里不仅是社区的中心,也是周边街区的聚集地,提供从快餐到全方位服务的餐饮选择。一楼设有灵活的市集和户外餐饮娱乐区,二楼则延伸至其他区域,设有国家级娱乐场所、现场音乐表演区以及户外露台酒吧和餐厅。本地化、科技融合和可持续发展是这一灵活空间设计的核心理念。


社区环境
赛马会

位于格兰德酒店对面的赛马俱乐部 (The Jockey Club) 已成为酒店客人、岛上游客和麦基诺岛当地居民的最爱。赛马俱乐部最初是为宝石高尔夫球场 (The Jewel Golf Course) 提供餐饮服务的快餐店,如今拥有麦基诺岛上唯一的柴火烧烤炉,欢迎游客前来品尝招牌鸡尾酒和采用当地食材烹制的美味佳肴,同时还能俯瞰 9 号球场。日 宝石高尔夫球场的球洞。
为了对餐厅广受欢迎的户外用餐区进行全面改造和扩建,赛马会与 MG2 合作,在提升宾客用餐体验的同时,保留了建筑的历史魅力。
设计一个互补的解决方案
此次翻新工程包括用一座引人注目的全新永久性建筑取代原有风化的户外用餐帐篷。这座凉亭的设计旨在与现有建筑令人难忘的风格相得益彰,线条简洁流畅,构图简约而优雅。有了这座全年开放的室内用餐区,赛马俱乐部将为宾客打造一个舒适宜人的用餐环境。


传承本地文化
设计师们在修复过程中对家具、固定装置和设备(FF&E)的选择格外用心,从麦基诺岛各地搜罗当地的复古FF&E,旨在打造一个统一且以社区为中心的空间,从而容纳更多宾客。最终呈现出一个温馨宜人的用餐区,处处洋溢着岛屿的历史气息,与建筑本身及其附近的格兰德酒店的历史建筑风格相得益彰。
无障碍访问
最后,为了确保所有访客都能无障碍地使用赛马会,团队在会所环境中融入了符合美国残疾人法案(ADA)的无障碍设施。这些设施包括坡道和升降机,方便访客轻松进入会所,以及增设了两间符合ADA标准的室外无障碍卫生间。
凭借其令人惊艳的全新设计元素和符合美国残疾人法案 (ADA) 的升级改造,赛马会焕然一新,提升了这座标志性场所的环境,同时保留了其原有建筑的历史魅力,使其成为本地居民和游客必游之地。

-
项目细节
- 密歇根州麦基诺岛
- 戴维森酒店集团
- 食品和饮料, 酒店
- 1,400 平方英尺
- 室内设计
- Adrian Wilson——摄影
消费者体验
抓冰淇淋

将一位标志性网红的品牌形象生动地呈现出来
从密歇根州酷圣石冰淇淋店的一名普通冰淇淋店员做起,迪伦·勒梅就一直梦想着将他对冰淇淋的热爱和激情提升到一个新的高度。这位年轻的创业者花费数年时间磨练技艺,打造个人品牌,并创作独特的第一人称视角社交视频,让冰淇淋爱好者成为关注的焦点。
如今,作为TikTok排名第一的美食饮品内容创作者,迪伦经常在各大数字平台上发布他“扔冰淇淋”的搞笑视频,吸引超过1500万粉丝。当这位网红准备开设实体店时,他与MG2/The Lionesque Group合作,将他的品牌和愿景变为现实。
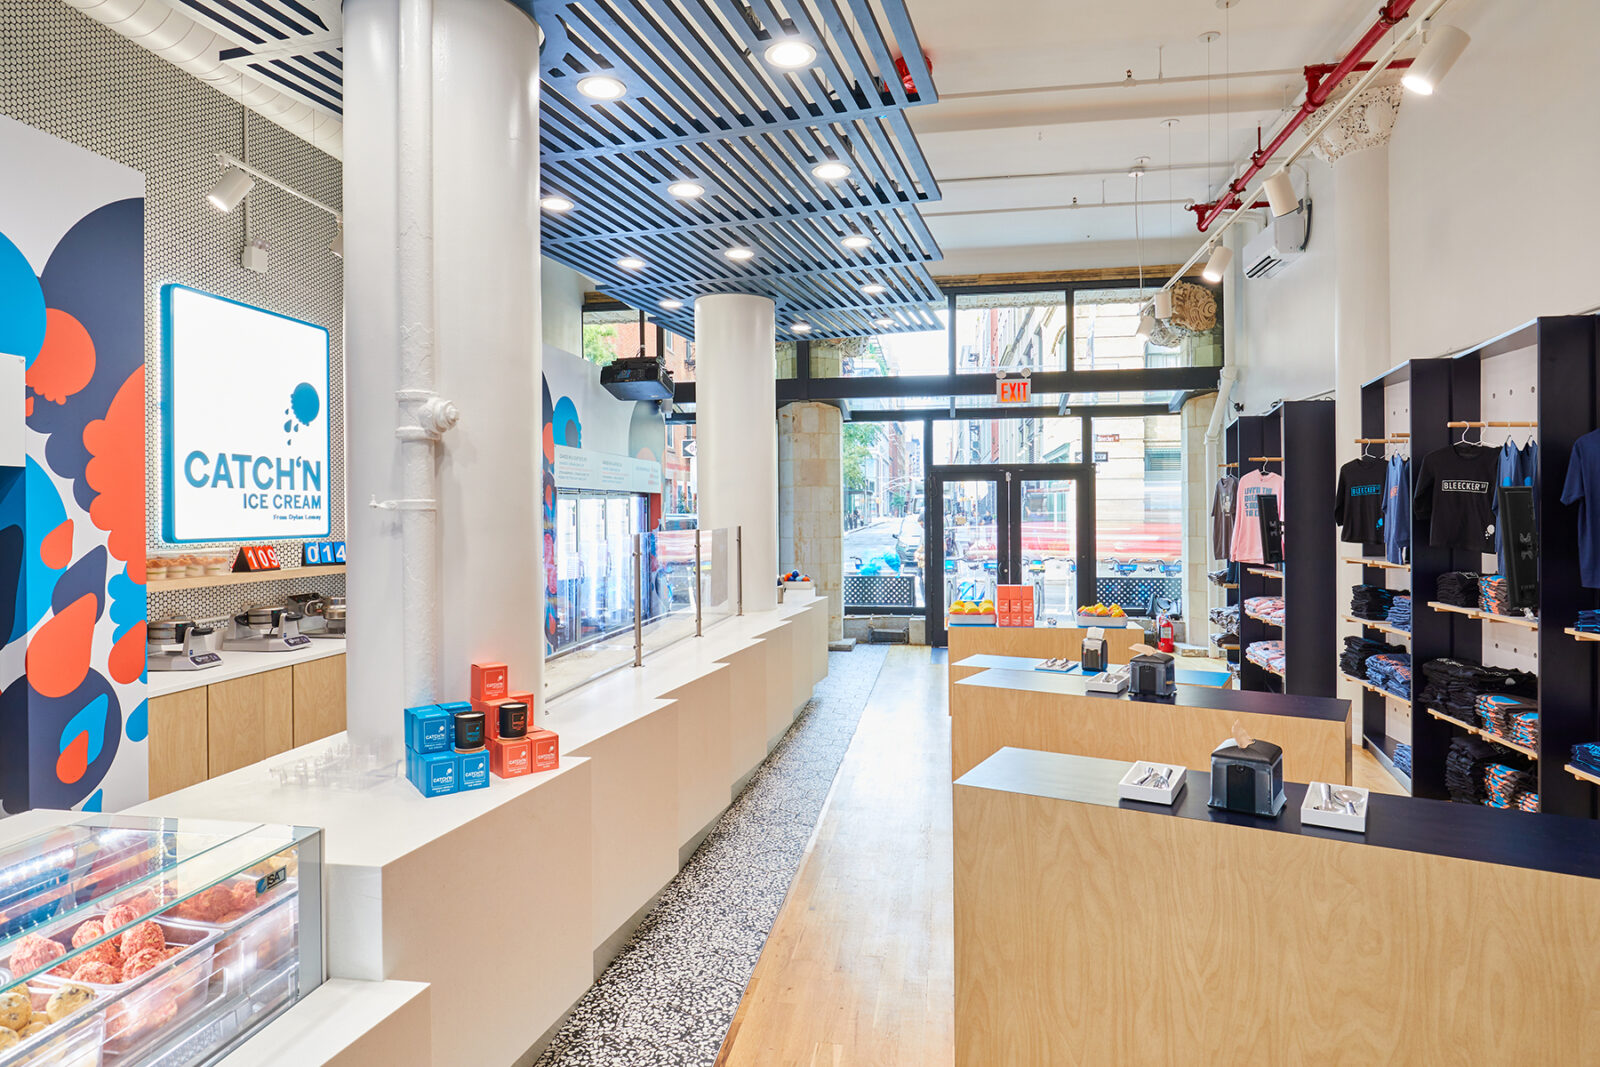
Catch'N Ice Cream 是一家位于纽约市 NoHo 区的创新互动式冰淇淋店。与布利克街 (Bleecker Street) 上其他精心挑选的零售商一样,Catch'N 也是一个现代品牌,它以一种引人入胜又经久不衰的方式,为顾客带来经典的冰淇淋体验,而这正是 Dylan Lemay 的标志性风格。


这家餐厅的设计风格简洁明快,充满现代感,棱角分明的细节设计巧妙地将顾客的目光吸引到餐厅中央的美食表演区。餐厅选址经过精心挑选,最终落户于历史悠久的贝亚德-康迪克大厦(Bayard-Condict Building)内,这是一个传统的裙楼式零售空间。贝亚德-康迪克大厦是纽约市唯一一座由伟大的现代主义建筑师路易斯·沙利文(Louis Sullivan)设计的建筑。这种独特的环境营造出一种熟悉而又充满邻里氛围的氛围,与Catch'N品牌特有的时尚元素形成鲜明对比。
为了从根本上捕捉到迪伦的风格和个性,《Catch'N》的每一个元素都是 定制设计的从标志和风格指南,到商品、陈列装置、柜台和墙纸,Catch'N 的色彩搭配都经过精心设计,大胆突破了行业内常用的传统色调,同时又不失冰淇淋公司的特色。


Catch'N体验的核心是一个巨大的冷板柜台,工作人员会在这里切冰淇淋、折叠冰淇淋,然后抛给顾客,完美复刻了这位网红的标志性风格。这种动感十足、感官丰富的用户体验,让每位顾客都成为焦点,正如Dylan的数字品牌和视频创作一样。
在等待的过程中,顾客可以充分欣赏到冰爽的冰淇淋,并浏览琳琅满目的冰淇淋主题商品。数字菜单和投影映射等科技元素的运用,不仅增添了趣味性,也让店内内容保持新鲜感,最终打造出一个时尚而引人入胜的体验,专为新一代打造。
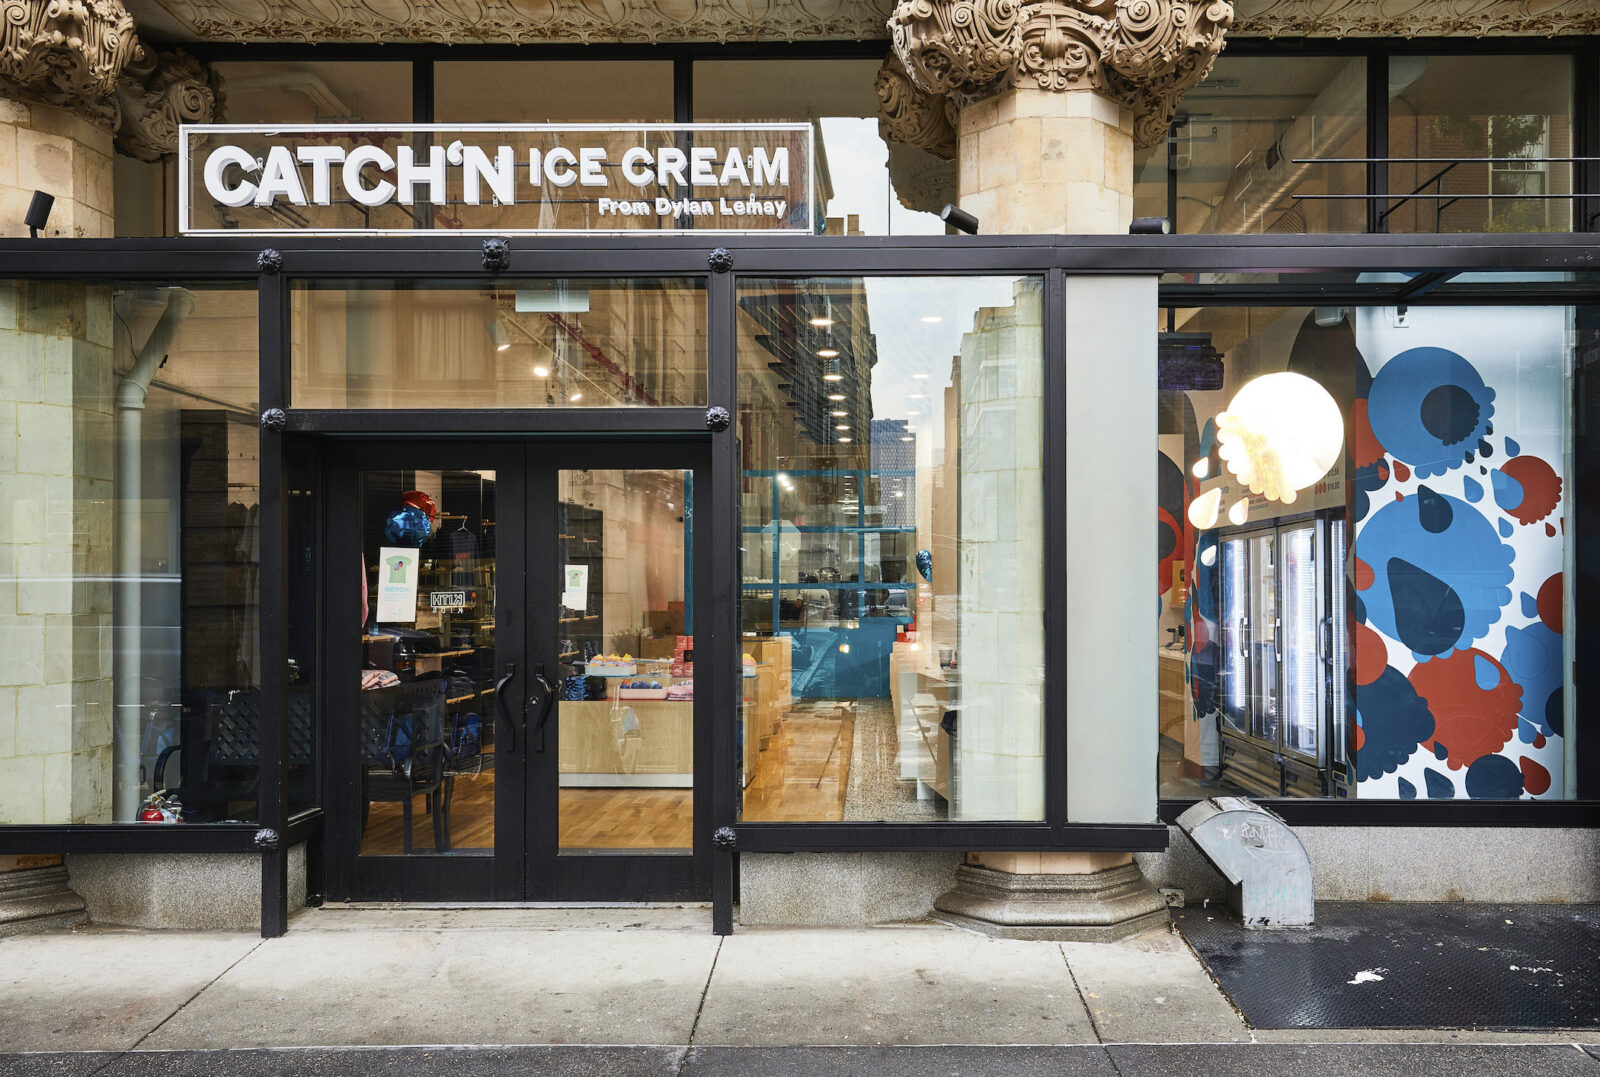
“Catch'N 诞生于社交媒体,也诞生于冰淇淋美食界,”解释道。 Peter StockerMG2 的负责人兼新冰淇淋品牌的设计负责人表示:“空间的设计和顾客体验体现了这种二元性。”
“与迪伦和他的团队合作打造这种独特的餐饮体验,最令人兴奋的是我们看到了‘创作者即品牌’这一趋势的惊人增长,”他补充道。 Melissa GonzalezMG2 的负责人兼 MG2 旗下工作室 The Lionesque Group 的创始人表示:“有机会与这样一位充满活力、拥有坚定创业精神的创新者合作,并成为他的得力助手,帮助他找到理想的空间,将设计变为现实,塑造品牌形象——这对所有参与者来说都是一次非常有益的经历。”
消费者体验
LouLou 市场和酒吧


Expanding the legacy and brand of a culinary legend
Upon his semi-retirement, Thierry Rautureau, better known to many as the award-winning Chef in the Hat, was ready to embark on a new culinary endeavor. He sought to expand his brand beyond traditional fine dining into a more approachable but still sophisticated experience that would appeal to a wider audience.
Rautureau collaborated with MG2 and SSP America to design and develop LouLou Market & Bar: a French-meets-Pacific Northwest restaurant in the Seattle-Tacoma International Airport. The restaurant weaves together the chef’s passion for cooking, a lifetime of culinary accomplishments, and rich personal history.
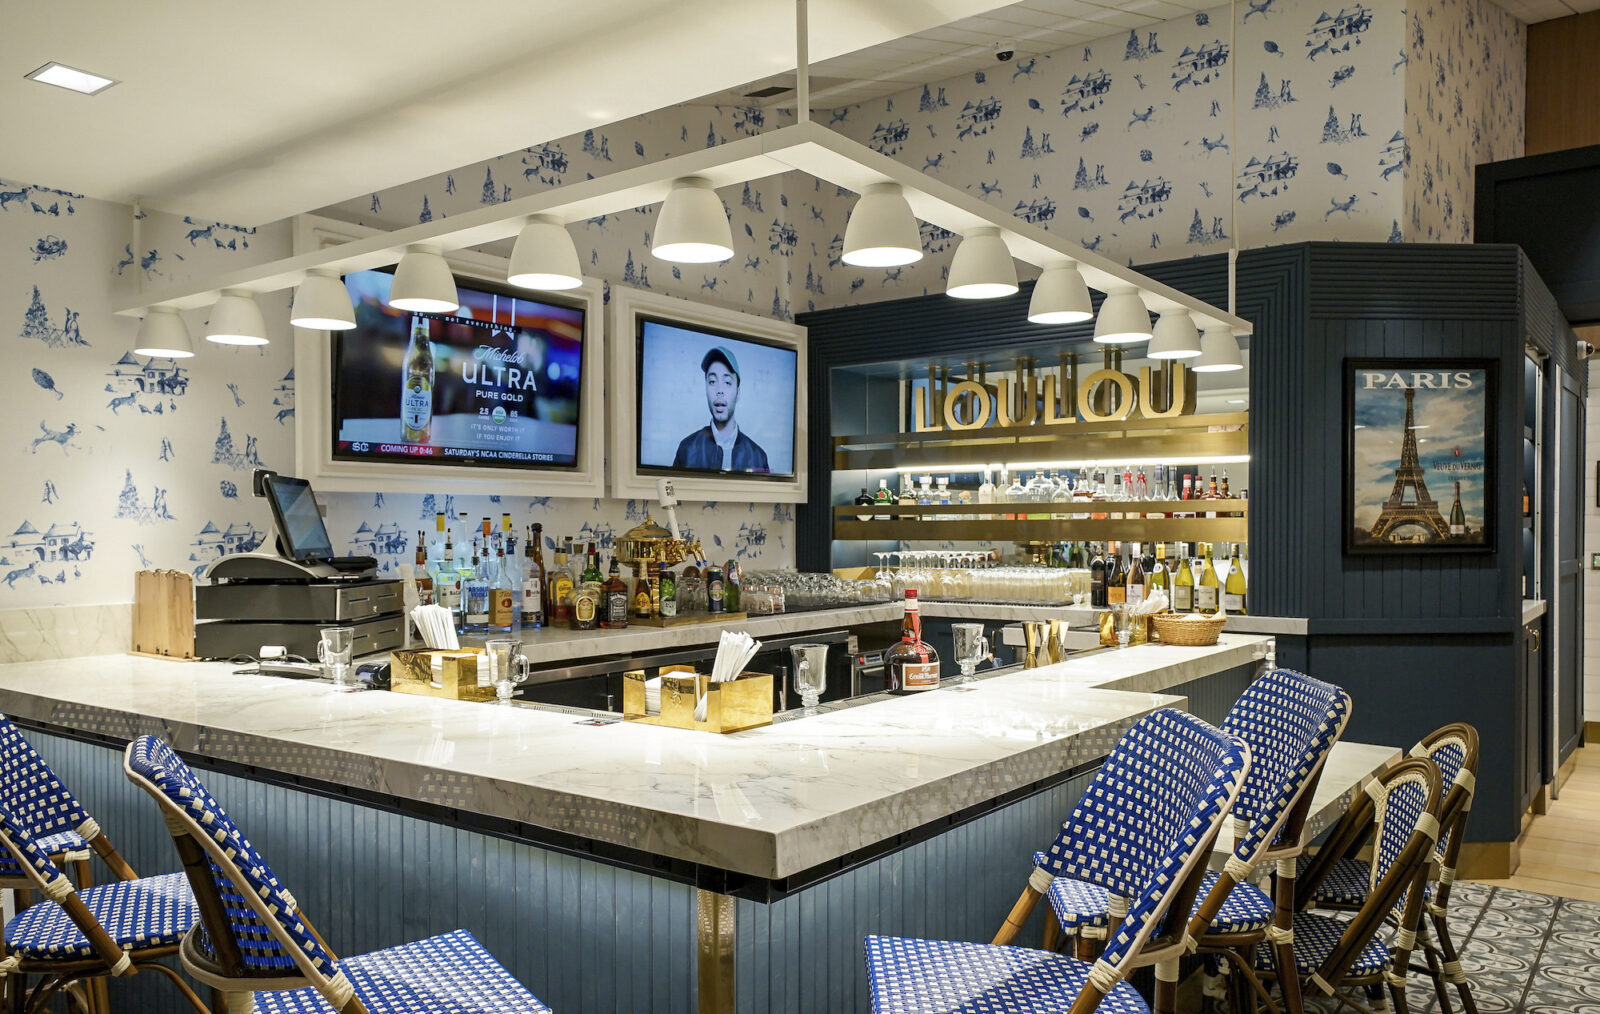
Every aspect of LouLou’s environment and branding was chosen to reflect the Chef’s vision, the legacy of his brand, and his lifelong journey.
The familiar wood tones and neutral colors of its nearby terminal neighbors are delicately interrupted by a dark blue and white color palette. It’s a strategic motif that distinguishes itself while also creating a welcoming respite in the chaotic gate environment.
Custom wall coverings surround visitors—hand-illustrated to pay homage to Rautureau’s childhood dog—gracing the walls alongside a refined logo, signage, and greenery-adorned shelving. Elegant yet hearty Parisian fixtures, furnishings, and operational elements such as rattan seating and bespoke brass beer taps combine to create a warm market atmosphere. Menus, plating, and presentations artfully blend French and Pacific Northwest culinary traditions.


“We wanted to make sure it lived up to the Chef’s reputation,” explains Peter Stocker, Principal and LouLou’s design and branding lead. “It was a powerful collaboration in which we pooled ideas and talents to achieve a genuine design vision. I believe we were successful in honoring his legacy, brand, and personal history — the end result is authentically and aesthetically him.”
消费者体验
VYNE华盛顿品酒室
Expanding the legacy and brand of a culinary legend
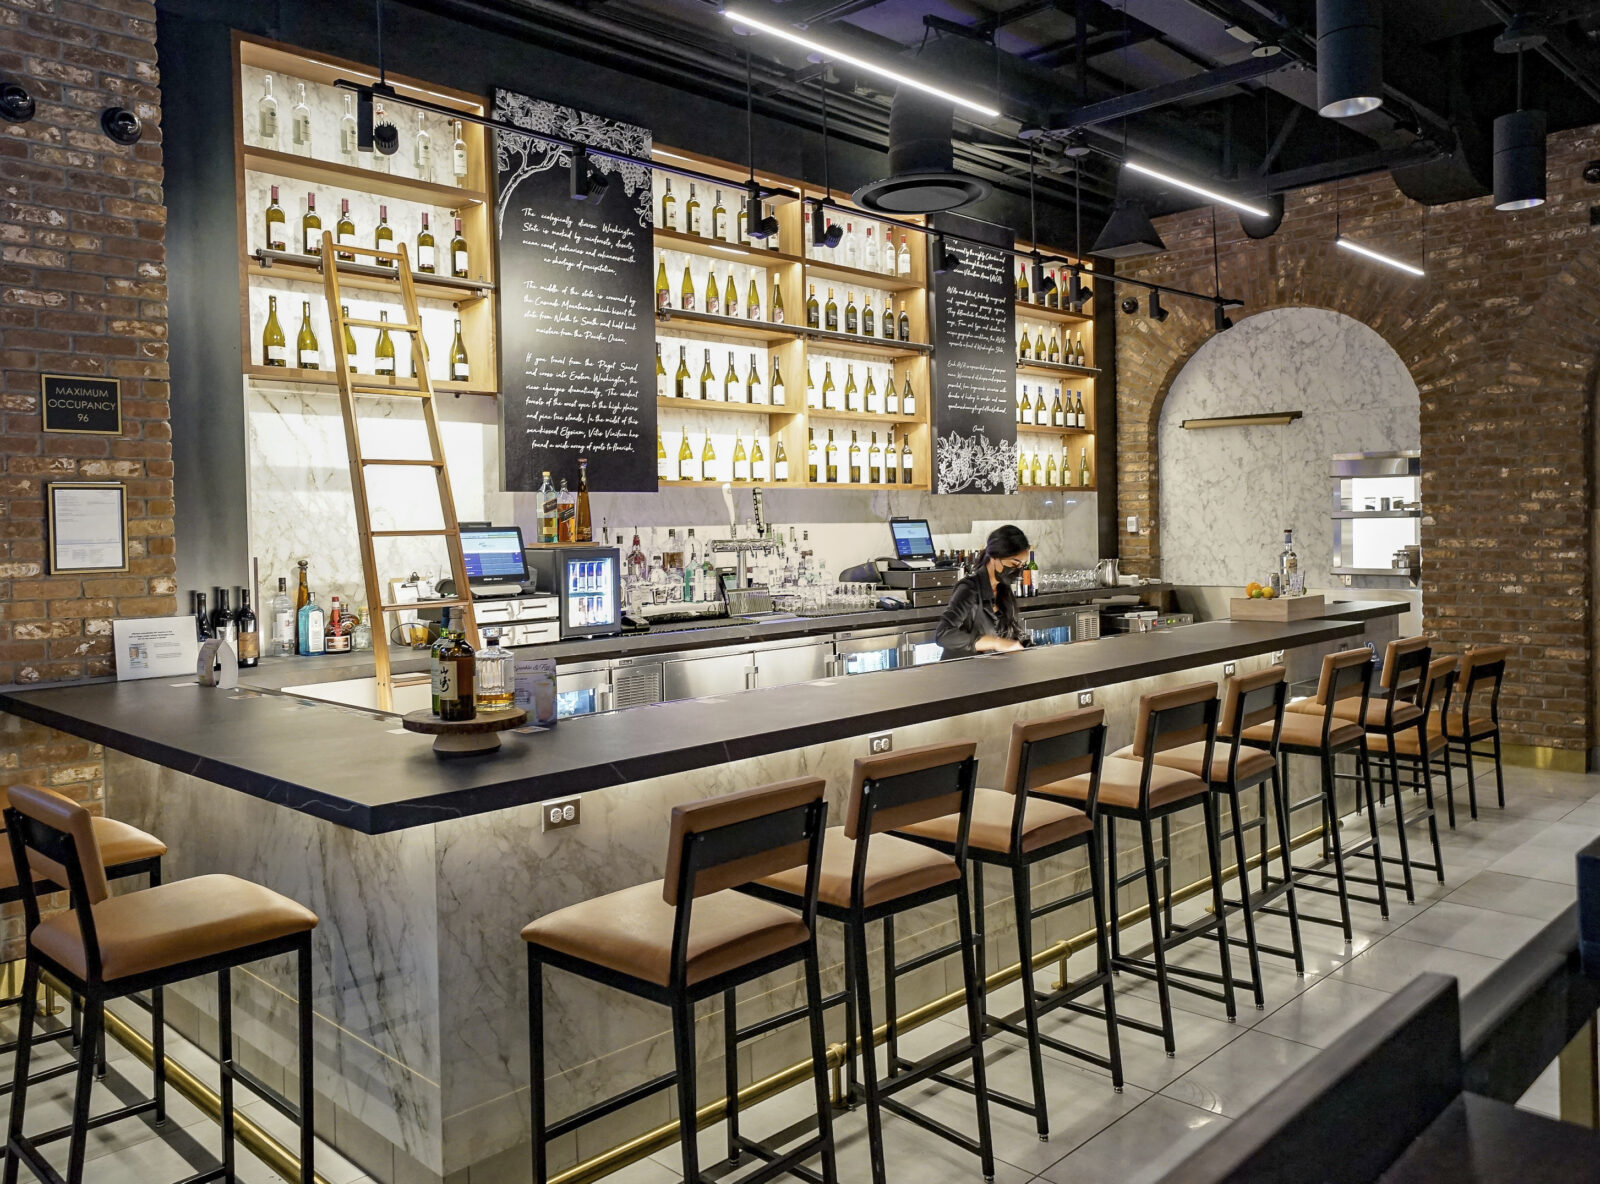
当 SSP America 想要在西雅图-塔科马国际机场用一个尖端、互动式的体验场所取代现有的餐饮场所时,他们与 MG2 合作创建了 VYNE:一个以技术驱动的葡萄酒吧和品酒室。
VYNE 的诞生旨在向来自世界各地的旅行者展示华盛顿州各式各样的葡萄酒庄,其互动式自助倒酒之旅在工业现代的环境中提供高档而轻松的氛围,为游客打造了一个远离西雅图中央航站楼喧嚣的休憩胜地。
Every aspect of LouLou’s environment and branding was chosen to reflect the Chef’s vision, the legacy of his brand, and his lifelong journey.
从标志设计到建筑范围,再到在行李提取处正上方具有挑战性的空间内进行施工,团队紧密合作,最终交付了一个既具有互动性和教育性,又引人入胜的最终产品。
2022年,VYNE凭借其超越常规的设计,展现了机场、乘客和华盛顿社区之间创新且有效的合作关系,荣获“最佳新餐饮”全方位服务概念奖。 国际机场协会北美分会.
观点
超越自我:以数据驱动,致力于可持续设计
2021 年 11 月 / 作者:Russ Hazzard,《超越与超越:数据驱动的可持续设计承诺》
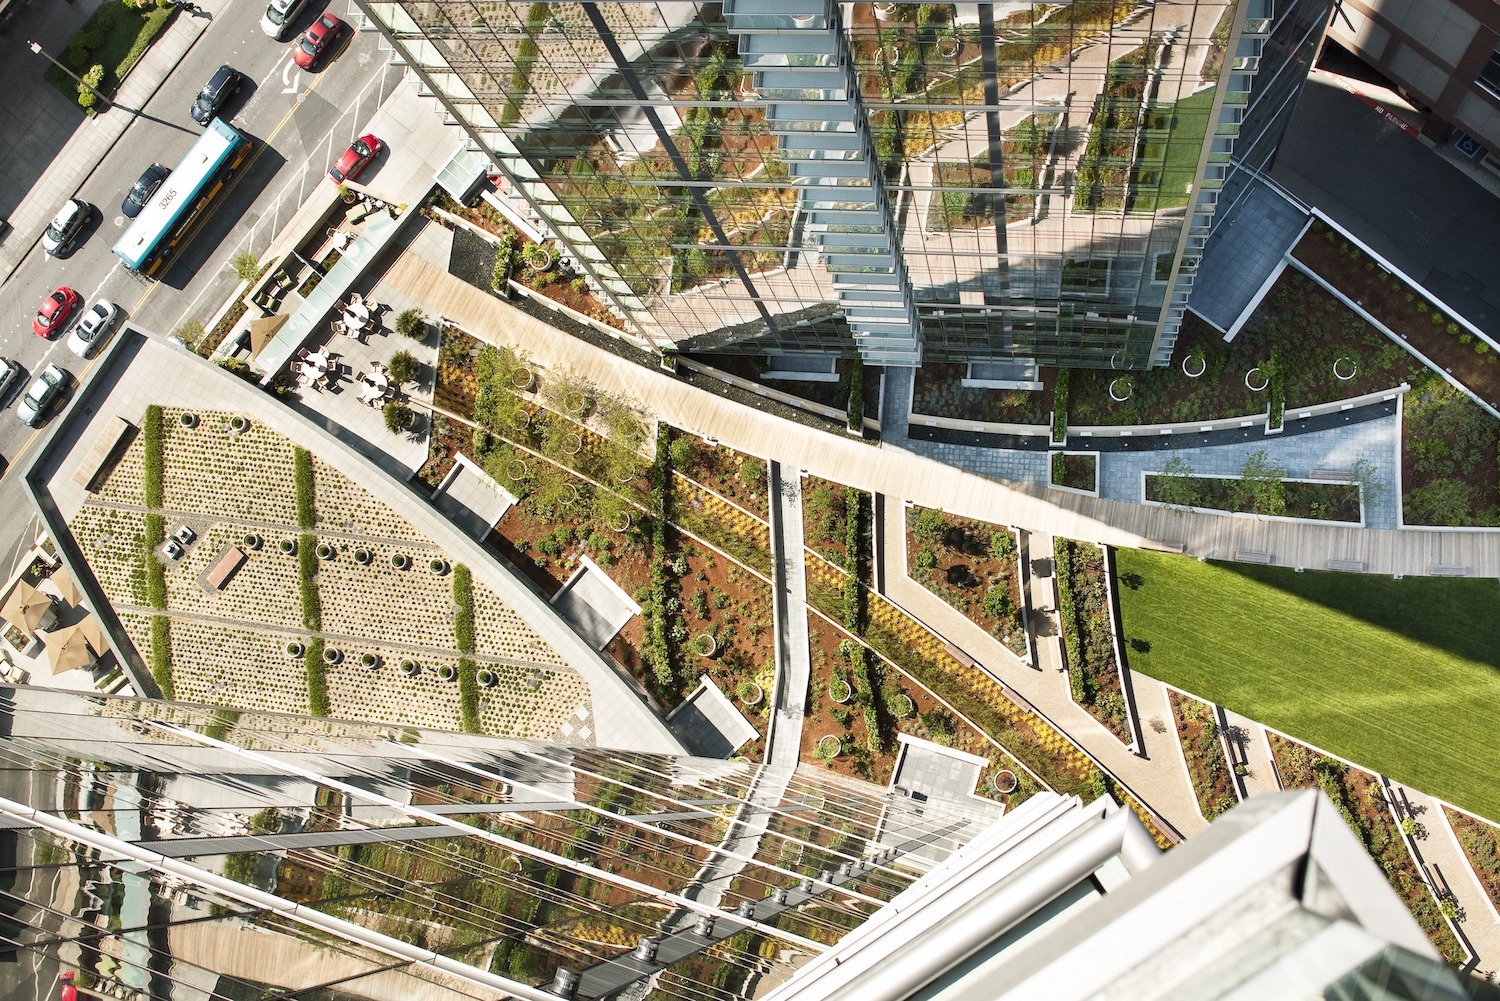
建筑师兼 AIA 2030 创始人 Edward Mazria 曾说过:“当我们试图解决一个棘手的问题时,我们往往会急于求成,但在这种情况下,简单才是王道。更好的建筑、负责任的能源使用和可再生能源的选择,才是我们应对能源独立和气候变化所需的一切。”
直截了当、负责任的设计一直是 MG2 战略和理念的核心,我们始终将可持续的原则和应用融入到我们的每一个项目中。我们的三大可持续发展价值观——环境管理、目标效率和恢复性措施——既体现了公司创立之初的现状,也反映了我们未来的发展目标。MG2 一直致力于不断提升设计标准,不断改进,以达到并超越可持续认证和基准。


MG2 总裁 Russ Hazzard 表示:“我们一直在审查我们的规范,寻找机会向客户推荐可持续产品和方法,在我们刚开始时,这些只是从地点和‘对环境更好’的角度来看的更好的选择。”
如今,这些可持续供应商和材料推荐不仅带来便利,更是我们DNA和设计流程中不可或缺的一部分。因此,曾经可能不愿接受替代方案的客户如今将我们视为专家和倡导者,我们拥有合适的解决方案,能够帮助他们走上更可持续的未来之路。

作为建筑环境的建筑师和设计师,我们所做的每一件事、我们承接的每一个项目,其意义都是显而易见的。AIA 的 2030 挑战概述了承诺公司必须努力实现的两个具体目标:
- 到 2025 年,建筑环境运行能源系统减少 90%。
- 到 2025 年,建筑环境中的碳排放量将减少 45%(这是我们团队规定的百分比)。
“减少温室气体排放是整个行业本世纪面临的挑战。”MG2 建筑性能分析师 Johnny Klemke 表示,“我们如何在不断建造更多建筑的同时,减少对自然环境的影响?这正是 MG2 正在努力解决的问题。通过帮助各团队找到更高效、碳排放更低的设计方案,我们也向客户证明了可持续性并不一定成为项目的成本负担。”

通过帮助团队为他们的设计提出更高效、碳排放更少的解决方案,我们向客户表明可持续性不必成为成本负担。
建筑性能分析师 Johnny Klemke
“我们最大的障碍是让整个行业与我们一起努力,”MG2 的设计师 Jon Guerechit 说道,他负责领导我们的运营能源计划,“一个好处是,无可争议的数据让我们更容易说服客户,一项节省成本的措施可以 还 服务环境。但数据并不总是对我们有利。拥抱环境守护者的心态更加困难,因为它迫使利益相关者以不同的思维方式投资于长远的未来。我们正在全力倡导这种心态。

今天,随着我们继续评估和发展公司的可持续发展行动计划,我们致力于超越友邦保险 2030 年挑战所概述的目标,增加我们自己的两个目标:
- 严格致力于与具有前瞻性的供应商合作并使用 可持续材料 遵守尽可能高的标准。
- 减少 用水量到 2030 年,所有项目室内水管均达到 30% 至 45%,室外饮用水管达到 50%

添加材料到混合物中。
从改善室内空气质量到减少建筑垃圾,我们的建筑师和设计师指定的材料至关重要。我们的选择代表着改善地球及其居民健康的巨大机遇。
除了自豪地签署 AIA 材料承诺之外,MG2 还创建了我们自己严格的材料评估系统。我们的专家采用红绿灯结构,对我们使用的每一家供应商、产品和材料进行分析和排名,以确保我们尽可能地遵守最高的可持续发展标准,共创更美好的未来。
PCC社区超市——美国最大的食品杂货合作社——多年来一直与 MG2 合作,致力于改进其门店的材料,并争取获得 LBC Petal 认证。其巴拉德门店是全球首家获得该认证的食品杂货合作社,其超过 40% 的材料(略低于 $1.4M)均来自可持续来源,其中 9.2% 的材料来自 100 英里以内。此外,该店 100% 的木材获得 FSC 认证,其中 10% 的材料经过回收或再利用。

“有一种误解,认为我们需要追求绿色建筑认证来推动可持续材料的使用,或者我们必须 仅有的 使用可持续材料来改变世界。这两种说法都不正确。
Candon Michelle Murphy,材料专家
MG2 的数据驱动材料系统带来了丰富的知识和洞察力,但持续的教育以克服误解并帮助我们的客户和合作伙伴了解财务和环境投资仍然至关重要。
“选择可持续材料的最大挑战是对其相关成本的误解。”MG2 的材料管理员 Candon Michelle Murphy 提到,“如果要选择可持续材料,市场上确实有一些特定类别的材料需要很高的成本,但也有相当多的材料类别不需要或只需支付很少的费用,就能实现更加环保的最终安装。
“还有一种误解,认为我们需要追求绿色建筑认证才能推动可持续和健康的材料,或者认为我们只有采用可持续材料才能改变世界。然而,这两种说法都不正确:任何能够减少隐含碳排放、减少室内空间挥发性有机化合物 (VOC) 排放量、实现材料回收或避免填埋的选择,仍然具有重要意义。”

通过减少用水产生根本性影响。
水是地球上最宝贵的资源之一。虽然我们许多人在日常生活中将清洁新鲜的水视为理所当然,但在水资源匮乏的地区建造建筑环境的建筑师们,始终将水的保护、减少和可回收性放在首位。
MG2 的节水目标(我们的第四个也是最雄心勃勃的可持续发展计划)是到 2030 年底,在我们的每一个项目中,将马桶和水龙头等设备的室内用水量减少 30% 至 45%,将园林绿化和灌溉中的室外饮用水消耗量减少 50%。
“在我们的项目中,减少用水量有几十个原因,其中很重要的一点是,这样可以降低从当地水源取水量,”MG2 水资源保护目标设计师兼联合负责人 Maribel Barba 说道,“这使我们能够更好地与当地环境协调,增加所有人的可用水量,并改善社区关系。”
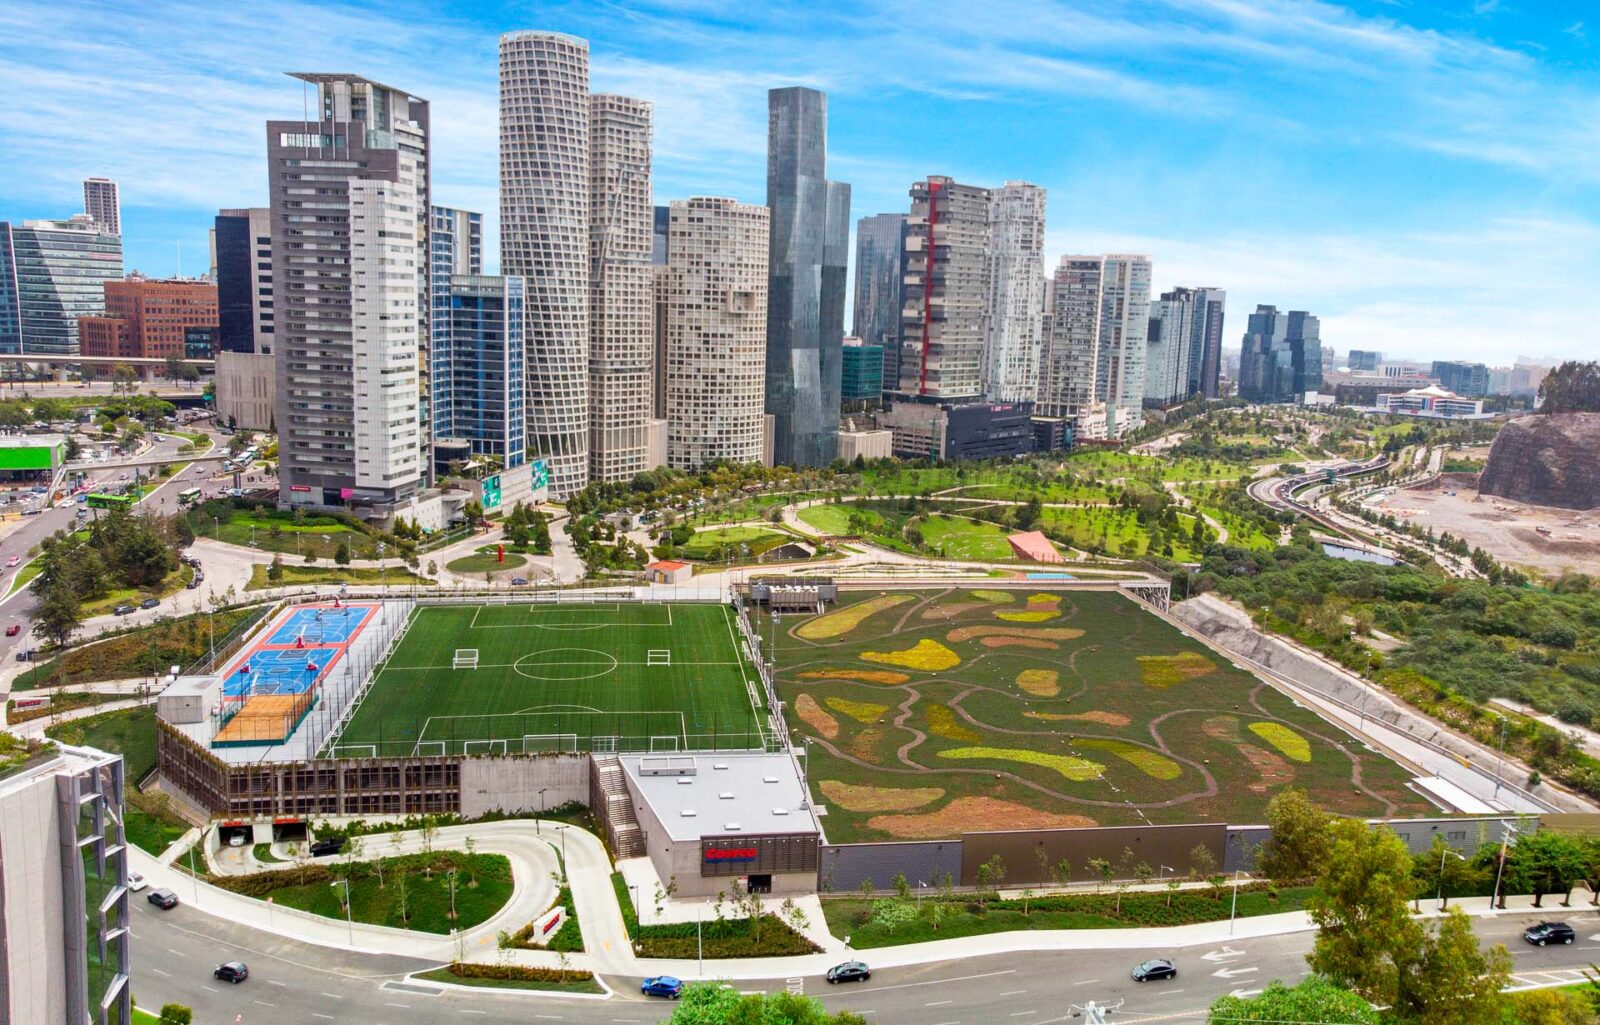
虽然我们的节水目标对 MG2 的许多客户来说可能比较陌生,但有些客户多年来一直致力于在其建筑环境中率先采用创新技术和节水策略。例如,长期合作伙伴 Costco 多年来一直与 MG2 合作,在其位于墨西哥和美国西南部的仓库中实施节水方案,这项计划使其每年节水量达到 20%。
这家批发巨头最近在其圣达菲门店,向节水的未来迈出了更重要的一步。圣达菲门店拥有独一无二的绿色屋顶,作为墨西哥公园的自然延伸,并采用了多项节水技术,包括利用再生水的厕所和景观灌溉系统,以及公园湖的雨水收集系统。根据基准数据,安装的卫生间设备用水量减少了50%。
“即使节水流程已经实施多年,我认为企业要让合作伙伴接受这一理念仍然颇具挑战性。”MG2节水目标设计师兼联合负责人克里斯蒂安·拉佐 (Christian Razo) 表示,“许多人并没有意识到可以节约多少水,甚至不知道不节水的后果。我们竭尽全力让每一位客户了解实施这些流程的益处,包括知道自己所做的事正在造福子孙后代所带来的满足感。”

我们在可持续设计实践方面取得了长足进步,并为众多项目和合作伙伴所取得的成绩感到无比自豪。但事实上,MG2 才刚刚起步。
“当我们着手创建 MG2 的可持续发展正式框架时,我们知道它需要引起所有员工的共鸣,并融入公司的文化。”MG2 可持续发展负责人马克·泰勒 (Mark Taylor) 表示,“我们以数据为导向的方法直接体现了公司以结果为导向的本质,并将成为我们继续前进的成功支柱。”
MG2的可持续发展行动计划
详细了解我们对地球未来的卓越承诺,请访问我们的 AIA 2030承诺可持续发展行动计划, 或通过 联系我们的可持续发展团队.
消费者体验
国会山美食堂
Expanding the legacy and brand of a culinary legend
对于穿越西雅图-塔科马国际机场的旅行者来说,A航站楼中心的弯道中转站充其量是令人难忘的。停泊在老旧的书店和一些稀疏的座位上,该地区唯一真正吸引人的地方是透过一排窗户可以看到停机坪的全景。
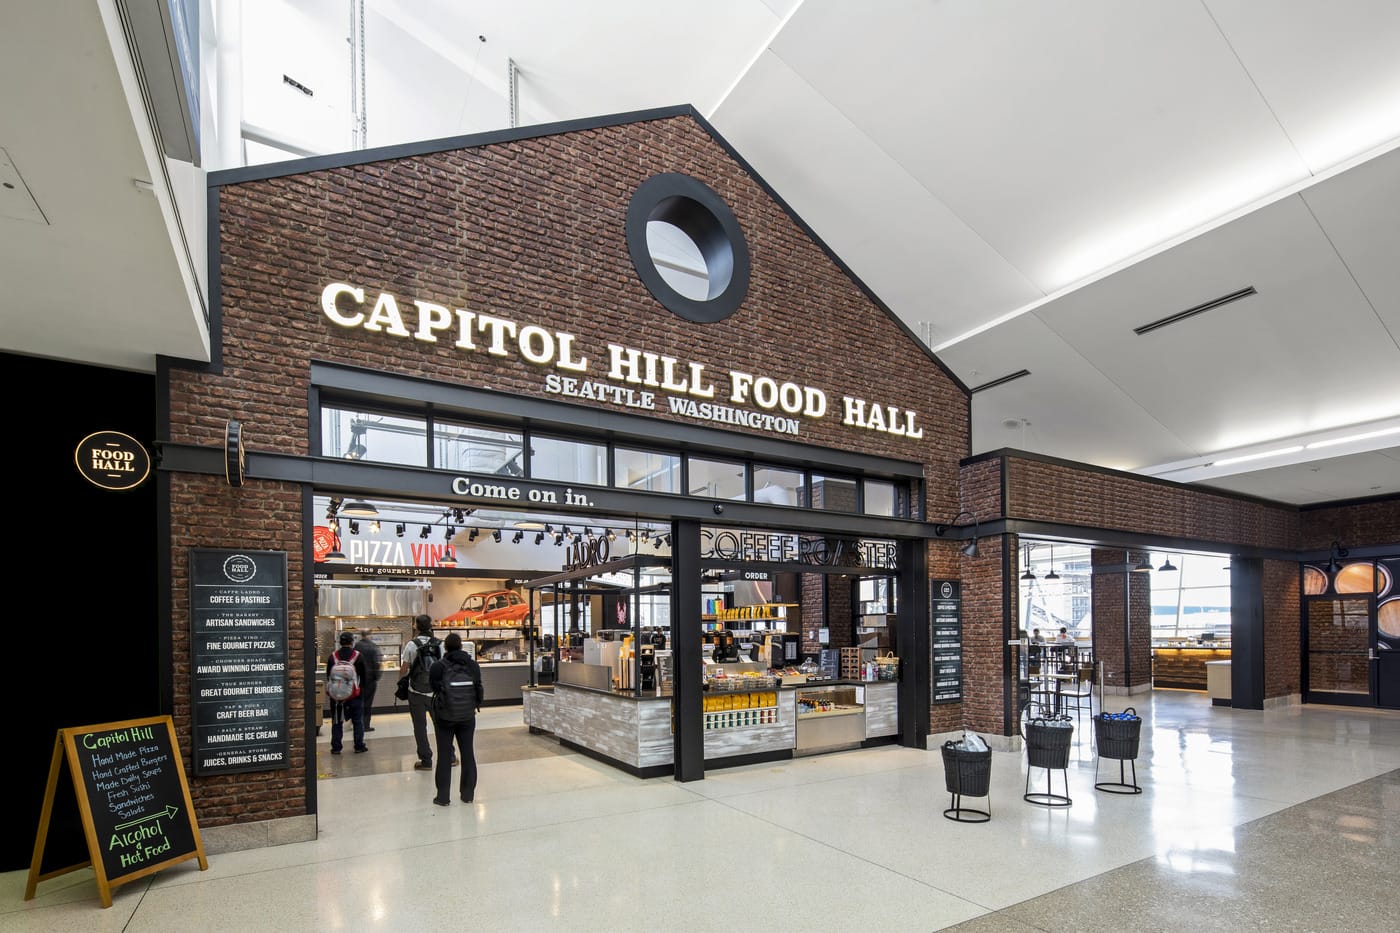
SSP America与MG2合作,将机场的这个不起眼的部分改建成了国会山美食大厅:这是一个旅客会记得并重新访问的目的地。
Every aspect of LouLou’s environment and branding was chosen to reflect the Chef’s vision, the legacy of his brand, and his lifelong journey.
它提供了一种深思熟虑的独特体验,汇集了精选的流行供应商,并在终端绑定的场所重新构想并转化了他们在路边的吸引力。在其他机场收集了数字化的就餐体验时,其技术集成的时效性很差,而国会山美食堂在其品牌,标牌和装饰上都依靠更加手工,类似的一致性,创造了自己的设计语言,并使游客沉迷于真正的体验中。发现新的收藏夹。
使国会山美食堂栩栩如生并非没有挑战。机场的这一部分以前从未用作餐饮场所。设计和建造建筑物内部的建筑物并容纳众多个体企业的复杂性-每个企业都有自己的标准和要求以维持-造成了巨大的动员景观。
安全的机场航站楼内一个极其复杂的程序,否则每个细节都可能被总体接受或以其他方式忽略;西雅图港务局以旅客健康,安全和保障的名义对材料,固定装置,箱子等进行了详细审查和深入审查。整合而精简的协调对于使SSP America的原创作品成为现实并保持预算是至关重要的。
如今,该空间所提供的不仅仅是令人惊叹的景观。国会山美食堂提供众多当地供应商的餐饮选择,从bahn mi和汉堡到西雅图最好的咖啡和最美味的啤酒。每个选项都经过精心策划,每个供应商都采用其典型的路边品牌,并根据其终端位置进行定制,将所有设计无缝地融合在一起,以创建一种涵盖性的语言。两个独特的区域致力于现场音乐表演,西雅图以世界闻名。在两者之间的空间中,点缀着充足的座位和出入口,鼓励疲倦的旅行者坐下来放松并体验真正的西雅图,而无需离开机场。
消费者体验
SSP美国
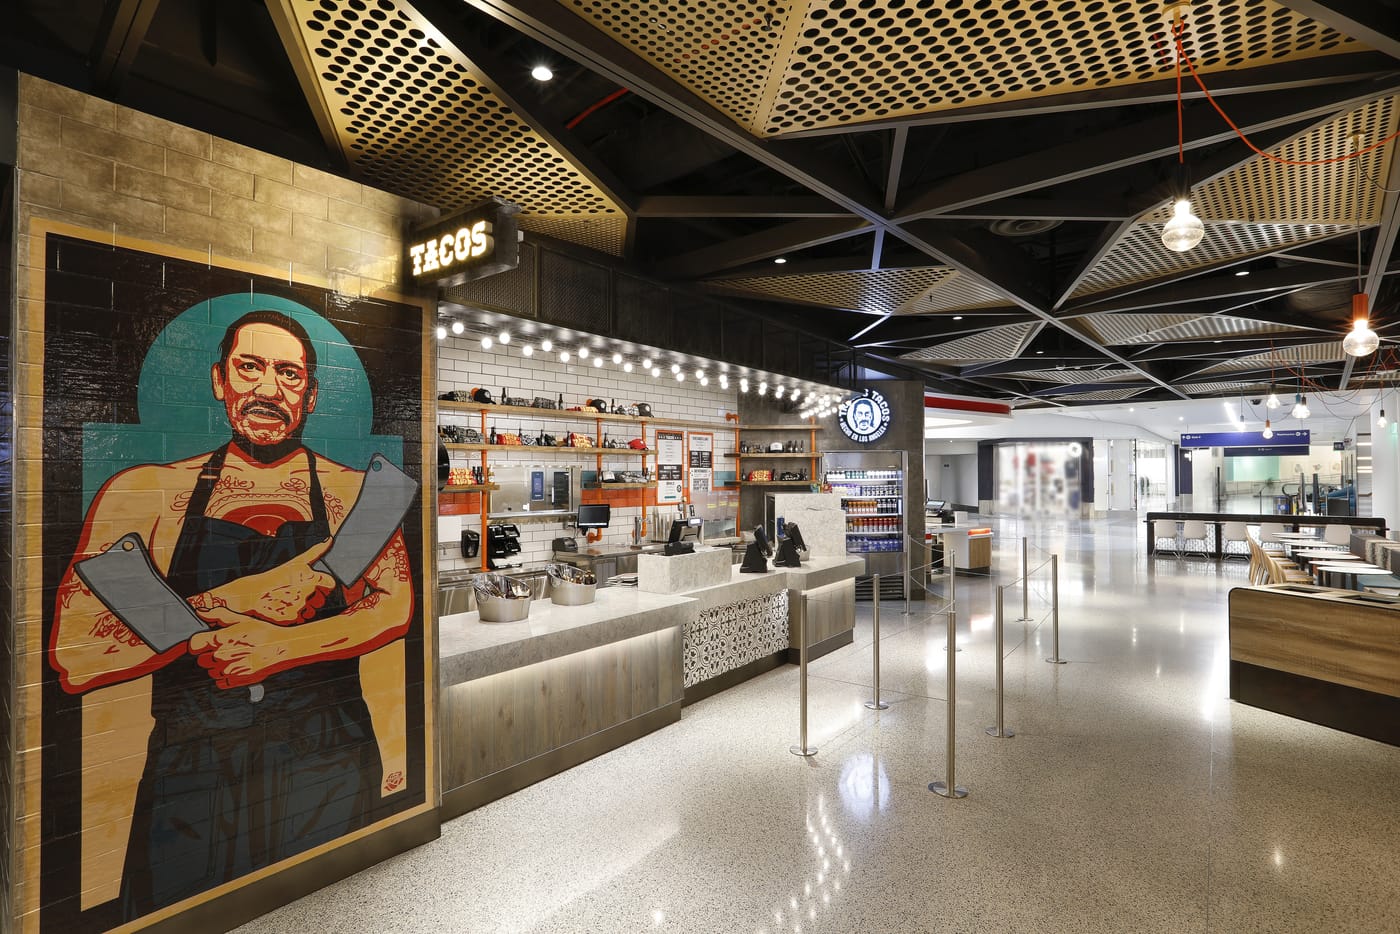

现在到货:西海岸国际机场的新食品概念
曾经是普通餐馆提供平庸食品的地方,机场已经开始意识到对一系列优质餐饮选项的投资可以产生更高的客户满意度和随后的利润。结果,洛杉矶,西雅图和波特兰国际机场耗资数百万美元的翻新计划要求提供许多新的就餐设施。


在拥有和运营机场的政府机构宣布2017年的重建计划之后,MG2与SSP America合作开发了一系列餐厅概念,以提交租赁。多个高性能国家品牌和受欢迎的本地品牌的概念获得了合同,而MG2专为每个机场设计的同类品牌也获得了合同。西雅图机场选择的六家餐厅将作为美食厅环境的一部分,也由MG2设计。


LAX摄影:LAX Shop用餐
这项工作是与SSP America和Unibail-Rodamco-Westfield Airports(URW Airports)(LAX 1号航站楼的码头内商业开发商和经理)一起开发和完成的。
社区环境
鹿脚美食小屋


餐饮成为新的商场主力
SHAPE与MG2合作在目的地:Deerfoot City设计了食宿概念。食堂将成为开发中的关键社交区,社区将在那里聚集,饮食和补给。
MG2的设计模糊了室内和室外空间之间的界线,其特色在于结合了程序设计,唤起了人们对通风的市场感觉,包括坐下咖啡厅,弹出式食品推车以及在线和独立式食品租户。炉膛是该空间的主要特征,提供了一系列私密区域,可邀请游客停留更长的时间。设计师强调了外部和内部社交区域之间的连通性,采用折叠玻璃墙和可卷起的车库门来融合空间。
消费者体验
安东尼的餐厅
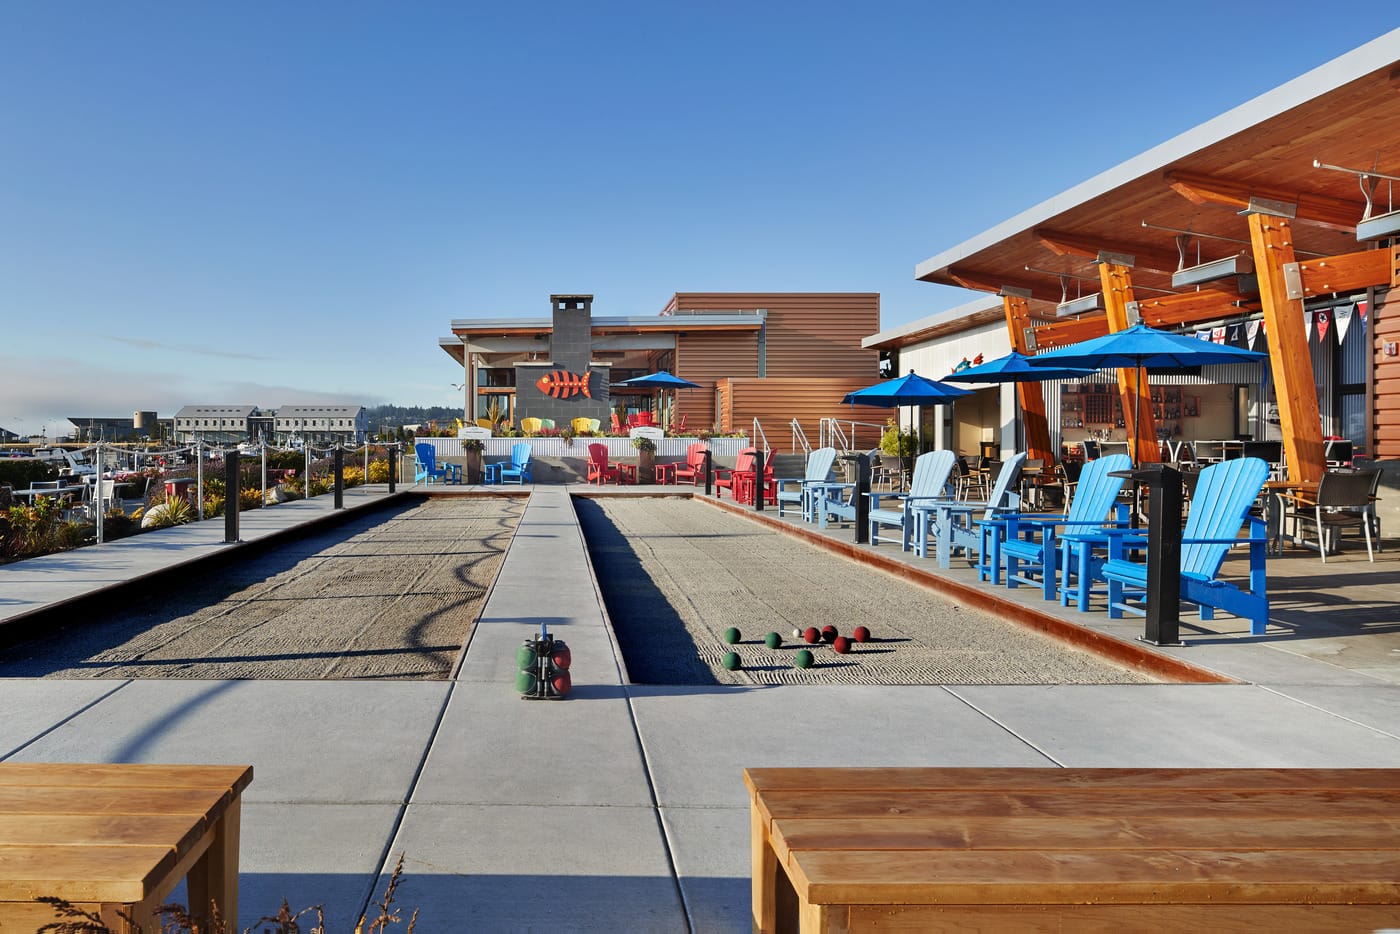

享有海滨美景,营造轻松的海洋氛围
近二十年来,MG2设计了Anthony's Restaurants,这是华盛顿当地一家餐馆的家庭。 Anthony's致力于为客人提供豪华的用餐体验,以提供西北太平洋地区最好的海鲜而赢得声誉。为了配合广受好评的美食,大多数餐厅都建在河流,湖泊和海洋沿岸。超大的窗户可一览无余的水面,营造出通风,光线充足的用餐环境。
当主持人或女主人把客人带到他们的桌子上时,他们可以瞥见一个开放式厨房,厨师们在那里专业地准备当日新鲜佳肴。如果他们将视线向上移,他们会注意到裸露的木梁横穿拱形天花板,这种建筑细节旨在模仿帆船船体的内部。


MG2最近帮助Anthony推出了一种新的餐饮概念,即The Cabana。 Cabana位于Anacortes的Anthony's附近,可提供更休闲的坐下用餐体验,以及经典的炸鱼和薯条“ togo”酒吧和两个沙地滚球场。
消费者体验
公司校园食品荚
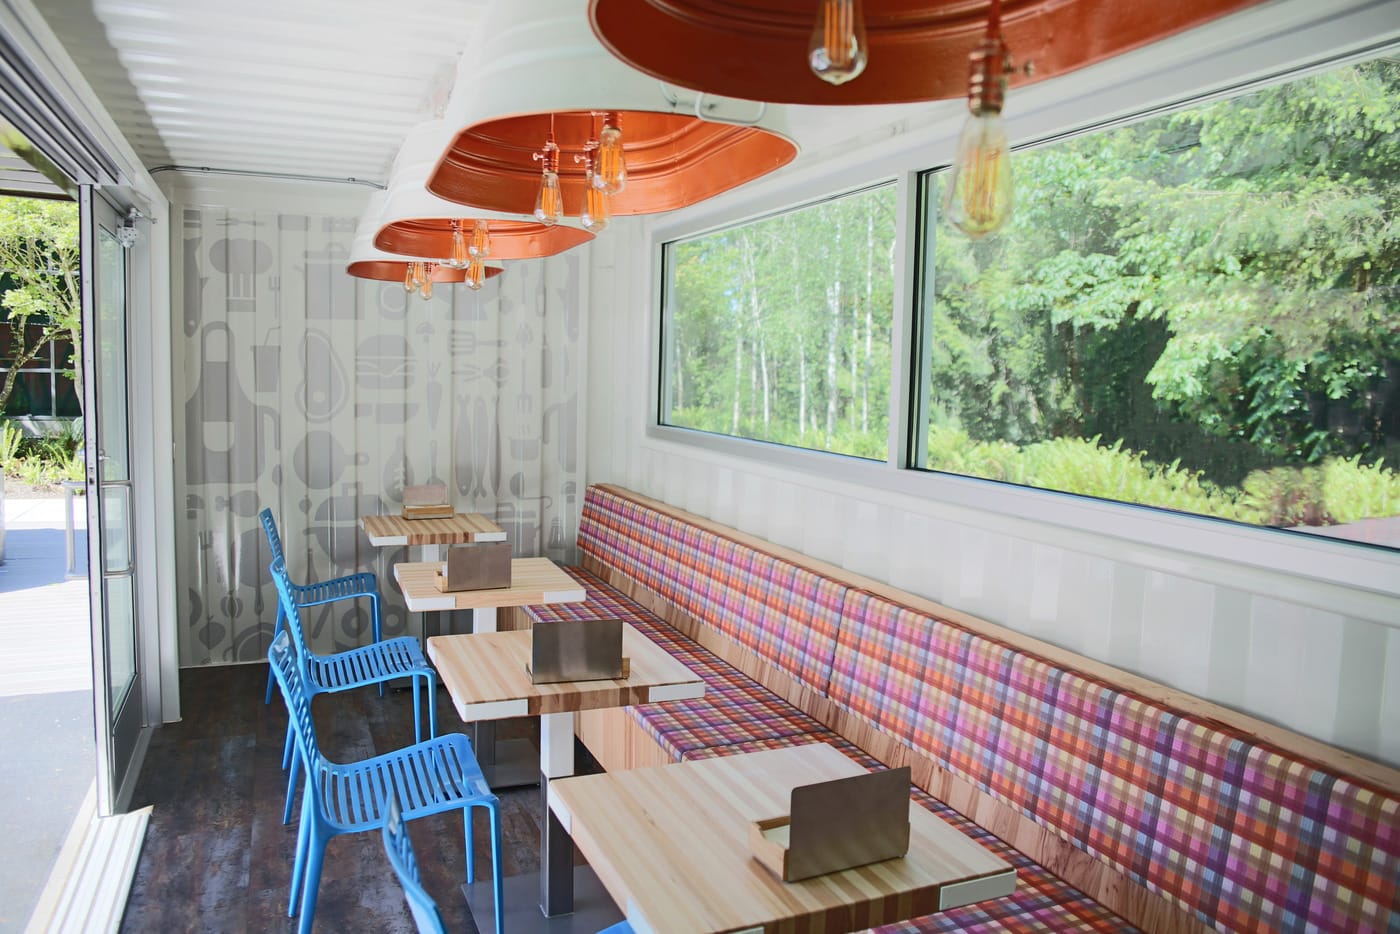

集装箱烧烤概念提高了员工的工作周
MG2的任务是将未充分利用的室外公共区域转变为一个餐饮场所,每天可为数百名企业园区员工提供服务。设计“厨房容器”的布局以及在空间内放置设备需要与食品服务运营商紧密合作,以了解每个菜单项的分步准备过程。由于占用空间有限(20'x 8'),设计团队不得不考虑线性。一切都需要简化和专门构建。


顾客可以在随身携带的窗户外用餐。从那里,他们可以选择在附近的餐桌上露天用餐,也可以在“饭厅”容器中进餐,该容器具有肉块式桌子,格子软垫长椅,霓虹蓝线椅子和爱迪生灯泡倒吊着悬挂成品储油罐。
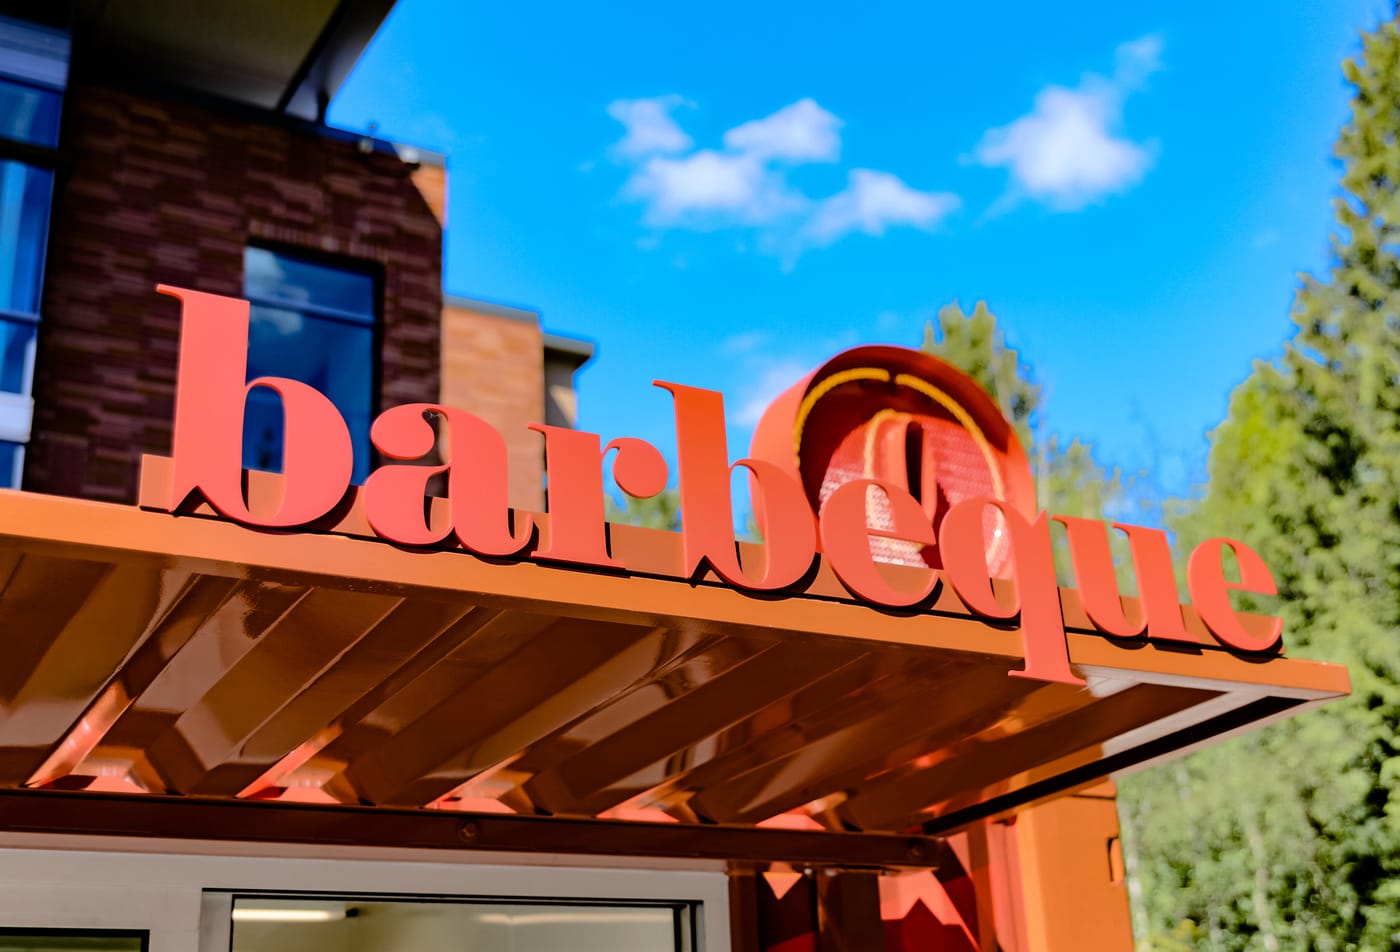
MG2的品牌开发团队设计了定制的图形和标牌,装饰了这两个运输容器。
消费者体验
德舒特啤酒厂公共酒吧

Nestled in Concourse D of the Portland International Airport (PDX), the Deschutes Brewery Public House provides a “taste of place” experience for travelers. One of two PDX brewery collaborations between MG2 and SSP America (the other being Hopworks Urban Brewery), Deschutes Brewery Public House is designed to provide a warm, inviting feel of an open-air restaurant while inside the airport. The interior pays homage to Deschutes’ history with custom artwork that demonstrates the brewing process, wall wraps made from used barrel staves, and a digital fireplace bookended with firewood and gallery walls showcasing photos from the brewery’s 30-year history.


消费者体验
Hopworks Urban Brewery


目的地:酿造更好的啤酒
为了满足环球旅行者对高质量食品和饮料选择日益增长的需求,世界各地的机场都在投入数百万美元来翻新和设计令人兴奋和愉悦的新餐饮设施。
这样的经验之一就是位于波特兰国际机场(PDX)内的新Hopworks城市啤酒厂。现代的Brewpub与MG2合作,将品牌的自然延伸设计并建立到机场环境中,从而在捕捉有趣,古怪且具有社会责任感的元素时,全面体现其真实的个性。


“作为可持续发展的拥护者,我们无比荣幸地成为啤酒大使”
作为一家家族企业,Hopworks具有当地人,骑自行车者和啤酒爱好者的忠实拥护者。因此,以自行车为主题的家庭友好型啤酒厂的设计旨在突显Hopworks丰富的有机啤酒和丰富的食品菜单组合,适合成人和儿童。空间保持黄色和黑色Hopworks品牌图案的完整性,以真实地反映波特兰的街头位置,而空间则通过PDX寻路,设计美学和图形无缝地平衡了品牌的自行车和街头文化。
Hopworks城市啤酒厂创始人克里斯蒂安·艾丁格(Christian Ettinger)表示:“作为可持续发展的倡导者,我们很荣幸能够成为该国最佳机场上地球上最好的酿造城市的啤酒大使。” “我们很高兴能在我们设计精美的新酒吧里,以一品脱的有机啤酒欢迎旅客来到波特兰!”
消费者体验
Smashburger


粉碎是有趣和美味的
自 2007 年以来,快速休闲餐厅 Smashburger 在 9 个国家、37 个州和越来越多的地方为全球饥肠辘辘的粉丝提供了数百万个同名汉堡。在市场上,他们与 MG2 合作更新他们的用餐体验和品牌,强调他们独特的过程,鼓励社区,并拥抱他们作为厨师设计产品的传统。
一种开放、舒适的布局,鼓励用餐者在用餐之外停留更长时间。每个 Smashburger 空间都配备了反映厨师工作室的设备,增加了 USB 充电器、免费无线网络和各种不同的座位选择,可满足所有类型的体验——从一个人拿一个汉堡和一杯啤酒,到一大群朋友庆祝体育胜利。厨房的视野被打开,展示了汉堡粉碎技术,配有看台以正确观察众所周知的表演。同时,使用中的设备元素延伸到服务柜台,真正将顾客包围在烹饪过程中。


更新后的调色板向品牌的科罗拉多根源致敬,并在过度饱和的市场中成为一个关键的差异化因素。 MG2 设计师利用灰色、深灰色和黄色,与锈色和蓝色的子类别融合——向他们的丹佛根源致敬——创造了一种独特的风格和个性,同时产生视觉识别和与典型的红色、白色和黑色的距离普通汉堡店的调色板。
Finally, and perhaps most pronounced, each Smashburger proudly showcases local pride through customized art installations and EGD in each new location.
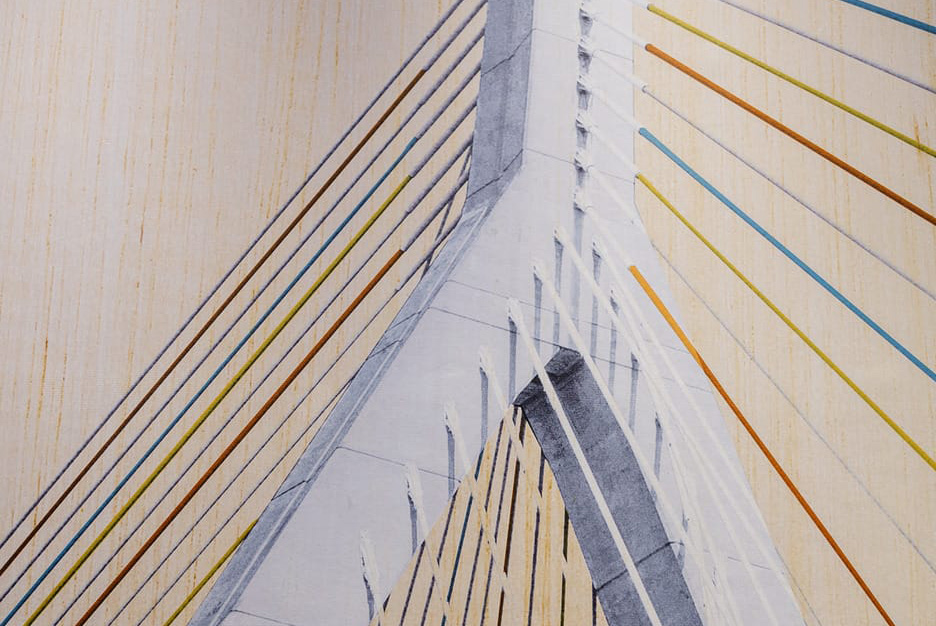
例如,波士顿通过以伦纳德·P·扎基姆 (Leonard P Zakim) 的双层山纪念桥 (Bunk Hill Memorial Bridge) 的轮廓为特色的墙壁覆盖物以及反映该结构电缆设计的内部装饰,向其当地建筑致敬。
新闻报道
消费者体验
常青树


原始口味,优化占地面积
Evergreens面临挑战,以创建一个无缝的客户体验,以反映他们对向大众提供健康美味的美食的热情,Evergreens与MG2合作设计了他们在希尔斯伯勒的波特兰地区的首个地点。我们的设计团队致力于在更小的空间内创造出更加无缝的体验,从而在整个客户旅程中减少了额外的步骤。


由此产生的空间具有清晰的视觉线条,反映了常绿对清洁食品的热情,而智能的隐藏式存储空间则为物料和配料提供了充足的空间。精美的色彩和醒目的图形给品牌信心注入了信心,并彰显了该地区的骄傲,而俏皮的展示箱展示了产品,模仿了精品餐饮体验。选择适度的材料和饰面,以增加耐用性并延迟翻新,从而减少长时间的不必要浪费。
 English
  简体中文
简体中文