ENR 2024 Top 500 Design Firms: Artificial Intelligence Ramps Up

Commentary from the Top 500 Design Firms in 2024 reveals a shift in the use of artificial intelligence to complement design services. Last year, AI was the exception more than the rule, but this year more design professionals aim to integrate tech into operations. 

MG2 CEO and Chairman Mitch Smith summed up the proliferation of AI use among design firms as “exciting,” but says the technology is “daunting to comprehend.”

观点

我们的首份可持续发展影响报告

2024年4月 / 首份可持续发展影响报告

MG2 非常荣幸地发布首份 2023 年可持续发展影响报告。这份年度报告将衡量我们每年在实现以下目标方面取得的进展: AIA 2030承诺 我们的目标是到 2030 年实现碳中和。采取这一举措有助于我们实现对客户、行业以及我们生活和工作所在社区的透明度和问责制目标。本报告展示了我们在设计和项目工作方面取得的进展,并计算了我们的企业碳排放量。  

可持续发展一直是MG2理念的一部分,我们于2020年正式加入AIA 2030承诺并发布了首份可持续发展行动计划,从而确立了我们在可持续发展方面的立场。通过这份2023年可持续发展影响报告,我们借此机会完善了计划,并利用了新的工具和流程。作为该计划的一部分,我们为公司设定了四个目标:

目标 1:

运行能量

我们专注于提升建筑性能,旨在降低建筑运行所需的能源消耗。在新建筑中,这包括建筑的供暖和制冷、照明、插座负载等。对于零售租户装修(TI),我们主要关注照明功率密度,即每平方英尺的光输出量。 

目标 2:

隐含碳

该目标涵盖新建建筑或零售店面装修所需的所有建筑材料。每种材料都有一个相关的全球变暖潜能值 (GWP),该值考虑了材料的开采、制造过程、运输到施工现场以及建筑施工的整个过程,即所谓的“从摇篮到大门”。我们计算建筑中材料的用量(通常基于 Revit 模型),并应用 GWP 值来确定二氧化碳排放量(以公吨计)。2 建筑物的使用量。减少这个数字需要我们在设计和材料方面提高效率。

目标 3:

材料采购

许多材料制造商会为其产品提供环境产品声明 (EPD)。这一目标强调了在采购或指定材料时收集 EPD 的重要性。除了 AIA 2030 承诺之外,我们也很荣幸地签署了以下协议: 美国建筑师协会材料承诺作为设计师,我们的职责是让客户更深入地了解材料的构成,并在选择材料时为客户提供“好、更好、最好”的选择。

目标 4:

水利

水是我们最宝贵的资源之一。我们会计算并追踪灌溉用水和室内用水量。无论您身在何处,水资源都日益稀缺,而作为设计师,我们有责任实施创新的解决方案。 

不衡量就无法改进,而我们公司始终挑战自我,力求做得更好。在项目的每个设计阶段,从概念开发到施工图设计,我们都会持续追踪上述目标的数据。每个设计团队都负责在设计过程中收集和评估数据,并寻找提高效率的方法。

MG2诚邀您查看我们的2023年可持续发展影响报告,并每年关注我们的进展。请在下方输入您的姓名和联系方式以获取访问权限,然后点击报告即可全屏阅读。

你的名字

Costco Headquarters Campus Addition is Seattle DJC’s Project of the Week

Costco Headquarters Campus Addition was the Seattle Daily Journal of Commerce’s Project of the Week.

“Sustainability was a priority throughout the design of the new building. Sustainable elements include triple-glazing and a dedicated outdoor air system that efficiently recovers energy and reduces heating demands by using interior building heat to warm up outside air, reducing fossil fuel usage.”

社区环境

赛马会

Located across the street from Grand Hotel, The Jockey Club has become a favorite amongst hotel guests, island visitors and locals of Mackinac Island. Originally built as a Snack Bar to cater The Jewel Golf Course, The Jockey Club features the only wood-fire grill on Mackinac Island and welcomes visitors to enjoy signature cocktails, and mouth-watering dishes incorporating local ingredients, all while overlooking the 9 hole of The Jewel Golf Course.

Seeking to undertake a comprehensive rehabilitation and expansion of the restaurant’s popular outdoor dining areas, The Jockey Club partnered with MG2 to enhance the dining experience for guests while preserving the historic charm of the building.

Designing a Complimentary Solution

The renovation included the replacement of weathered exterior dining tents with a striking new permeant structure. Designed to be a visual complement to the memorable architecture of the existing building, the pavilion features clean lines and simple but elegant composition. With permanently covered dining that can be enjoyed throughout the season, The Jockey Club has been enhanced with an inviting and comfortable dining experience for guests to enjoy.

Keeping Legacy Local

Designers paid close attention to the furniture, fixtures, and equipment (FF&E) used in the restoration, sourcing local, vintage FF&E from around Mackinac Island to create a unified and community-centric space that could accommodate more guests. The result is a warm and inviting dining area, enshrouded in island history, that perfectly complements the legacy architecture of the building and the nearby, Grand Hotel.

Uncompromised Accessibility

Finally, to ensure The Jockey Club is fully accessible to all visitors, the team incorporated ADA accessibility features into its environment. This included ramps and lifts to enable easy access to the clubhouse and the addition of two exterior-accessible restrooms that meet ADA requirements.

With its stunning new design elements and ADA upgrades, The Jockey Club’s revitalization has enhanced this iconic destination’s environment while preserving its original building’s historic charm, making it a must-visit experience for locals and tourists alike.


社区环境

大堂装修

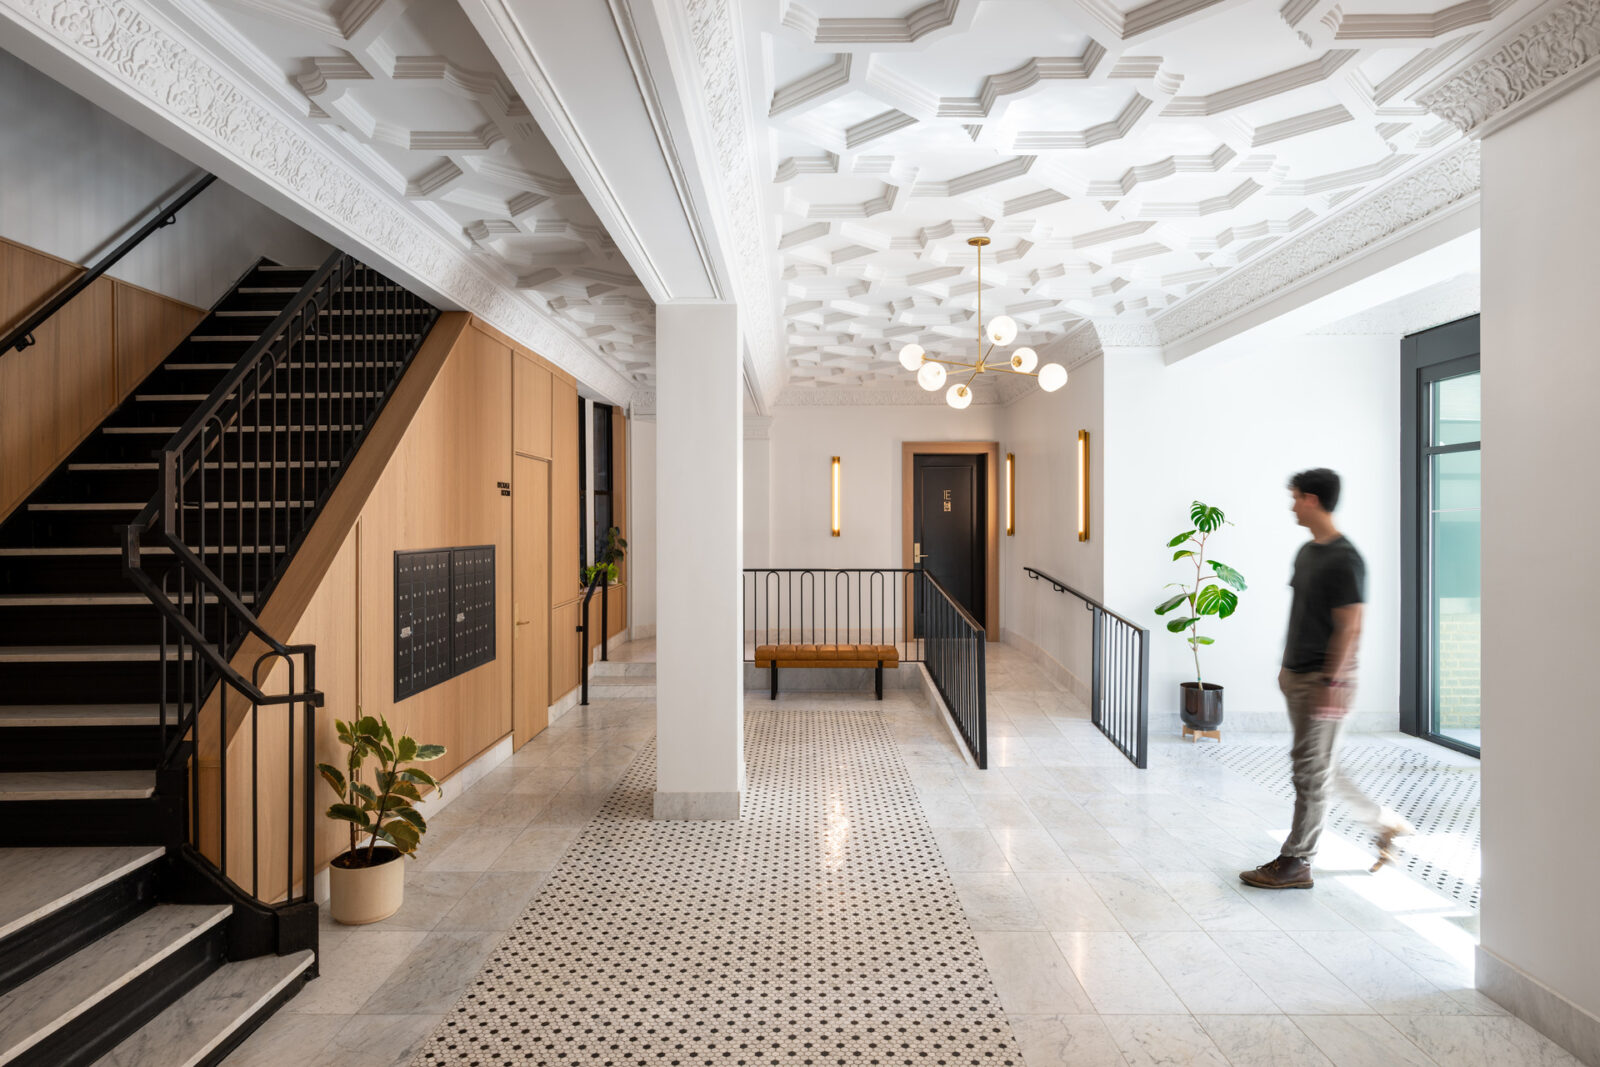
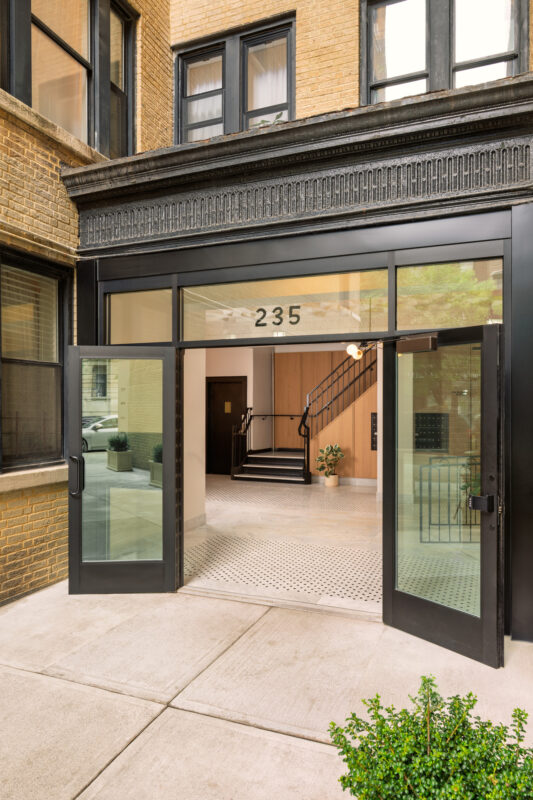
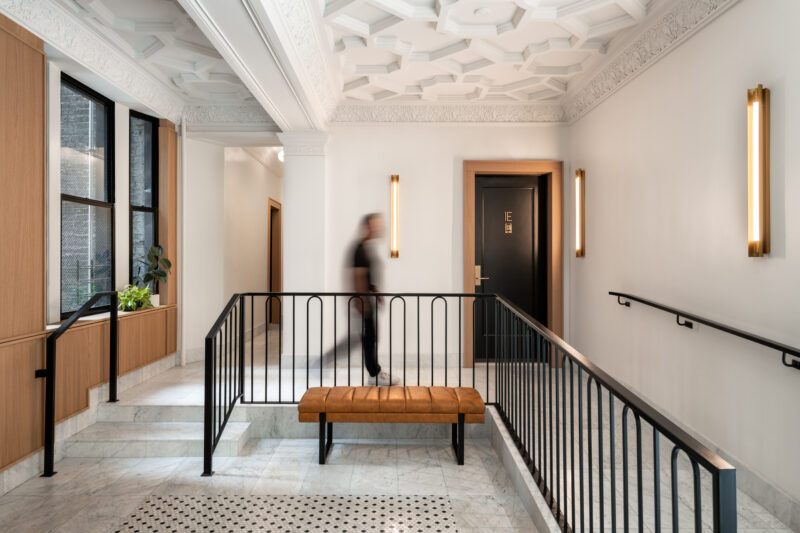
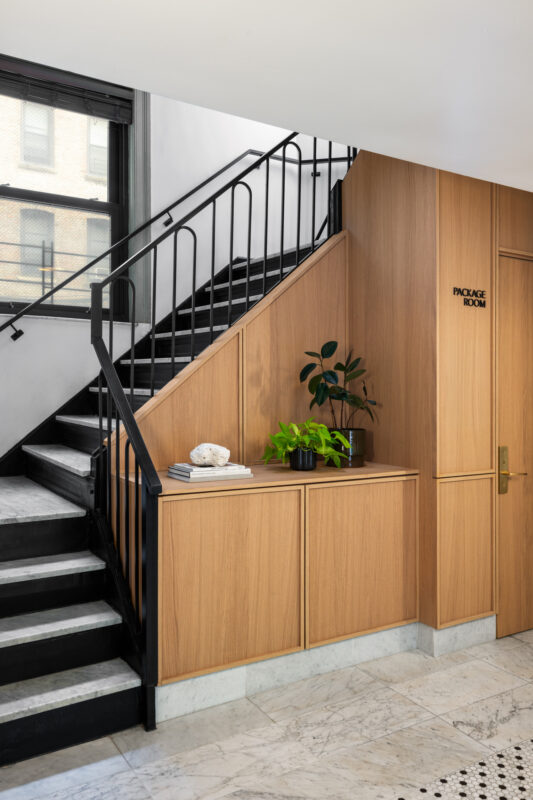
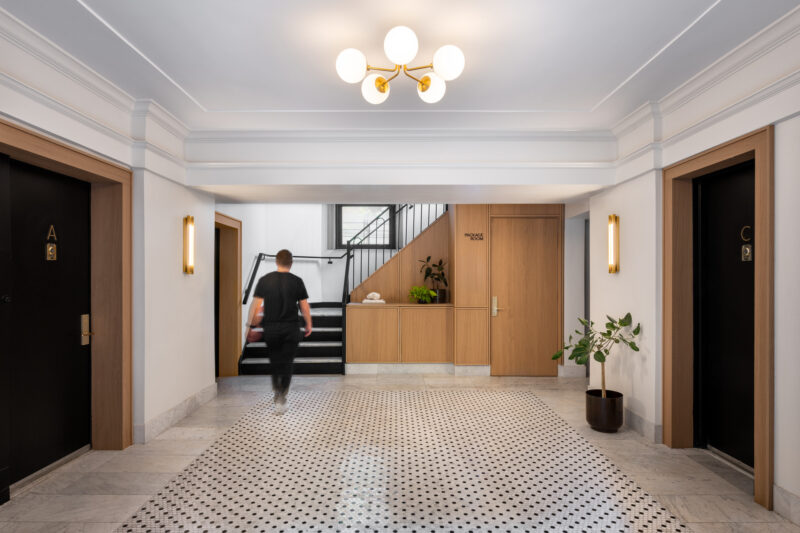
位于华盛顿高地的三栋住宅大堂的翻新工程旨在提升通行便利性并升级装饰,以更好地服务现有和未来的租户。MG2 致力于为客户打造一个具有辨识度的设计,从而在其众多物业中树立统一的标准。设计灵感源自装饰艺术风格和战前建筑的原始细节,将定制铁艺、天然大理石地板与木质装饰和浅色调完美融合。


  • 项目细节

  • 地点 纽约市有多家门店
  • 客户 皇家宪章地产
  • 市场分类
  • 规模 232平米
  • 设计服务

MG2 Listed in BD+C’s Top 90 Shopping Mall, Big Box Store, and Strip Center Architecture Firms for 2023

We’re excited to be listed in BD+C’s Top 90 Shopping Mall, Big Box Store, and Strip Center Architecture Firms for 2023.

社区环境

鲍登

This eight-story podium apartment building is located in the heart of Redmond’s Overlake neighborhood and is within walking distance of the new light rail station. The design team’s goal was to add to the richness of the community while positively impacting the nearby businesses and contribute to the area’s vibrant cultural diversity. The design emphasizes sustainability, community impact, and efficient design.


  • 项目细节

  • 地点 Redmond, WA
  • 客户 Carmel Partners
  • 市场分类 ,
  • 规模 715,000 SF; 525,000 SF residential; 574 units
  • 设计服务

6 Corners Lofts公寓准备迎接二月份在波蒂奇公园的入住

“Scheduled to open for initial move-ins on February 1, the 6 Corners Lofts project at 4714 W Irving Park Road in Portage Park marks a significant redevelopment of the former Sears store.”

We’re excited to see 6 Corners Lofts and now open to residents. Located in Chicago, this complex features “50,000 square feet of retail space, with Target as the primary tenant, above which are 206 apartment units.”

‘Elevating Voices’ Exhibit Features Black Northwest Artists

Bellevue joins partners to present Black History Month exhibit at City Hall

In celebration of Black History Month, the City of Bellevue, in partnership with Seattle architecture firm MG2 and Onyx Fine Arts Collective, is presenting the exhibit “Elevating Voices,” featuring the work of 17 Pacific Northwest Black artists.

社区环境

Paso Robles

The Landing at Paso Robles is a unique location unifying various activities. From wineries and breweries to warehouse maker spaces, a blurred indoor-outdoor environment leverages the destination’s perfect climate to foster connections in a casual setting.

With elements influenced by the adjacent airport in wine country, Paso Robles is designed to offer a unique motif that fuses modern aesthetics with a rich local legacy. These themes can be found throughout the different building types, from grand sliding barn doors that reveal flattering glass walls to sweeping laminated timber beams that soar overhead.

A closer look at the site reveals the presence of existing oak trees, adding a natural charm and contributing to the spatial qualities with dappled light. To further enhance the story, a farm-to-table grape-growing demonstration garden was included to embrace the agricultural essence of the region.

The Landing at Paso Robles will boast diverse offerings, including resort hotels for a luxurious stay, a vibrant market hall, well-equipped office spaces, and retail establishments. Each detail weaves together seamlessly to create an enticing and memorable destination.


The Best Architects in Seattle, Washington

We’re excited to be named one of The Best Architects in Seattle, Washington by Home Builder Digest.

社区环境

橄榄路1661号

Located in Seattle’s premier neighborhood of Capitol Hill, 1661 Olive Way promises to elevate the community’s unique character. The neighborhood’s restaurants, bars, small businesses, and civic history create a vibrant pedestrian experience that this new mixed-use development will enhance. The resulting mixed-use residential building will comprise retail on the ground floor, 170 residential units above, and amenity areas, including exercise, resident lounge, and rooftop.


  • 项目细节

  • 地点 华盛顿州,西雅图
  • 客户 Continental Properties, LLC
  • 市场分类 ,
  • 规模 192,000 Total SF; 8,000 SF Amenity Space; 2,700 SF Commercial; 173 Units; 94 Parking Stalls
  • 设计服务

西尔斯六角店在年终倒计时中排名第28位

在我们的年终盘点中位列第28名的是位于波蒂奇公园西欧文公园路4712号的前西尔斯百货商店的重建项目。该项目位于北西塞罗大道和北密尔沃基大道的六角路口,为该路口增添了活力,而克拉伦代尔六角区则在我们2021年的盘点中位列第31名。目前,开发商兼总承包商诺瓦克建筑公司正在进行最后的收尾工作。

社区环境

100 & Main

100 & Main is a collection of ten premier residential units combining classic luxury with modern architecture. Designed as a “Swiss watch built on a postage stamp,” the building, which balances making a statement with sitting lightly on a busy pedestrian-friendly corner, proved deceptively challenging. By artfully addressing a steep slope and condensed lot size with architectural detailing, 100 & Main is a unique treasure in Old Bellevue.

100 & Main was honored with NAIOP’s Night of the Stars Multifamily Residential Development of the Year Award.


Mitch Smith’s Philosophy of Transparency and Authenticity

At 425 Business, Mitch Smith and John Stearns talk about why transparency is so important at the Costco Headquarters.

“It’s incredibly important to our organization that we are very open about what we’re doing, why we’re doing it, what our strategy is, our finances, how we’re performing, and really promoting a mindset of radical transparency. What I’ve found is that it builds a tremendous amount of trust with our employees in the organization. It’s when they don’t know that there are issues.” Mitch Smith said to John Stearns of 425 Business.


100 & Main Wins NAIOP Night of the Stars Award

We’re excited to win NAIOP’s Night of the Stars Multifamily Residential Development of the Year Award (fewer than 100 units) for 100 & Main Bellevue.


Seattle Suburb Gets Some Love at NAIOP’s Night of the Stars

Multifamily Development of the Year (fewer than 100 units) is 100 & Main in Bellevue, by Paramount Hotels. It was designed by MG2 and Compton Design, built by JTM Construction and engineered by Coughlin Porter Lundeen.


MG2 Listed in BD+C’s Top 190 Multifamily Architecture Firms for 2023

We’re excited to be listed in BD+C’s Top 190 Multifamily Architecture Firms for 2023.

Westbank 为西雅图市中心首个 48 层混合用途项目封顶

Westbank, a global real estate development company dedicated to city building and the creation of beauty in all forms, will top off their Seattle project, First Light, on October 18.


Check Out Costco’s New HQ Addition — Contours, Cafeterias, Cubicles, and Cardio

This is about pictures — a visual tour in and around the finished product, which 3,700-plus employees moved into over the summer. 


MG2入选BD+C评选的2023年全球130强酒店设施建筑设计公司前50强

The Olympic Bar Seattle WA

我们很高兴被列入 BD+C 评选的 2023 年 130 家顶级酒店设施建筑公司榜单,排名第 47 位。