Woods 餐厅荣获 VMSD 零售装修竞赛荣誉奖

我们很高兴看到 伍兹餐厅 在 VMSD 零售装修竞赛中荣获荣誉奖。
麦基诺岛的伍兹餐厅多年来一直是宾客和游客的挚爱之所。餐厅最近与MG2合作,对其内部进行了翻新和升级,同时保留了游客们熟悉和喜爱的经典体验。
我们很高兴看到 伍兹餐厅 在 VMSD 零售装修竞赛中荣获荣誉奖。
麦基诺岛的伍兹餐厅多年来一直是宾客和游客的挚爱之所。餐厅最近与MG2合作,对其内部进行了翻新和升级,同时保留了游客们熟悉和喜爱的经典体验。

MG2 在《建筑设计+建筑媒体》最近发布的 2024 年 200 强建筑公司榜单中名列前 20 名。

首席设计师兼MG2负责人 Jooyeol Oh 与C+CT特约编辑Joel Groover谈论了 六角阁楼一座由芝加哥历史悠久的西尔斯百货大楼改造而成的综合用途开发项目。
MG2社区环境团队 在精心保留建筑装饰艺术风格的同时,引入了落地窗、配备豪华设施的顶层等现代元素。
“我们安装了落地窗,并增设了阳台和露台。这使得我们能够在保留其装饰艺术风格的同时,将原先的西尔斯零售店和仓库改造成住宅。为了增加住宅单元的数量,我们新建了一个拥有31个单元的侧翼,与原有建筑的外观和风格相得益彰。”

非常激动地看到《橙县商业杂志》将 MG2 #18 列入其 2024 年建筑公司榜单。
首席执行官米奇·史密斯表示:“公司零售、工业和经济适用房市场均出现增长。这三个领域的增长对我们尔湾办事处的建筑设计收入产生了显著影响,也体现了我们团队的适应性和灵活性。”

非常激动地看到《橙县商业杂志》将 MG2 列入其 2024 年建筑公司排行榜前 20 名。

We’re excited to be named one of The Best Commercial Architects in Irvine, CA by Los Angeles Architects.
Spearheaded by award-winning Managing Principal Meghana Joshi, AIA, NOMA, the company’s leadership champions a purpose-driven work culture, fostering meaningful connections between employees, clients, and the communities they serve. In addition to overseeing regional retail, mixed-use, and industrial markets, Meghana is responsible for expanding the firm’s reach, focusing on retail banking, as well as senior living and affordable housing in California.
MG2 is a trailblazer, continuously evolving and adapting to the changing landscape, earning accolades from 快公司, 架构师, and Interior Design Magazine as well as feature articles in Building Design + Construction, 福布斯, Development Magazine, Chain Store Age, and Architectural Record.

今年,《旅游与休闲》杂志将……评为 萨利什旅馆和水疗中心 被读者评选为西部15家最受欢迎度假村之一。该度假村根据客房、位置、服务、餐饮和性价比进行评判,共有超过88.6万人参与投票。
“萨利什度假酒店及水疗中心的地理位置堪称一流。它坐落在高达 268 英尺的斯诺夸尔米瀑布正上方,这是华盛顿州最受欢迎的景点之一。除了其壮丽的背景——包括茂密的绿色森林和巍峨的山峰——酒店还拥有屡获殊荣的水疗中心和一家餐厅,餐厅设有落地窗,可俯瞰瀑布和下方的河流。”

Mountlake Village is a mixed-use development that meets the needs of a diverse, active, and growing population. The development includes residential and retail space to invite the community in. Amenities include a coworking space, a ground-floor plaza, resident lounges, a gym, a yoga studio, a dog grooming facility, a dog run, and a rooftop terrace.


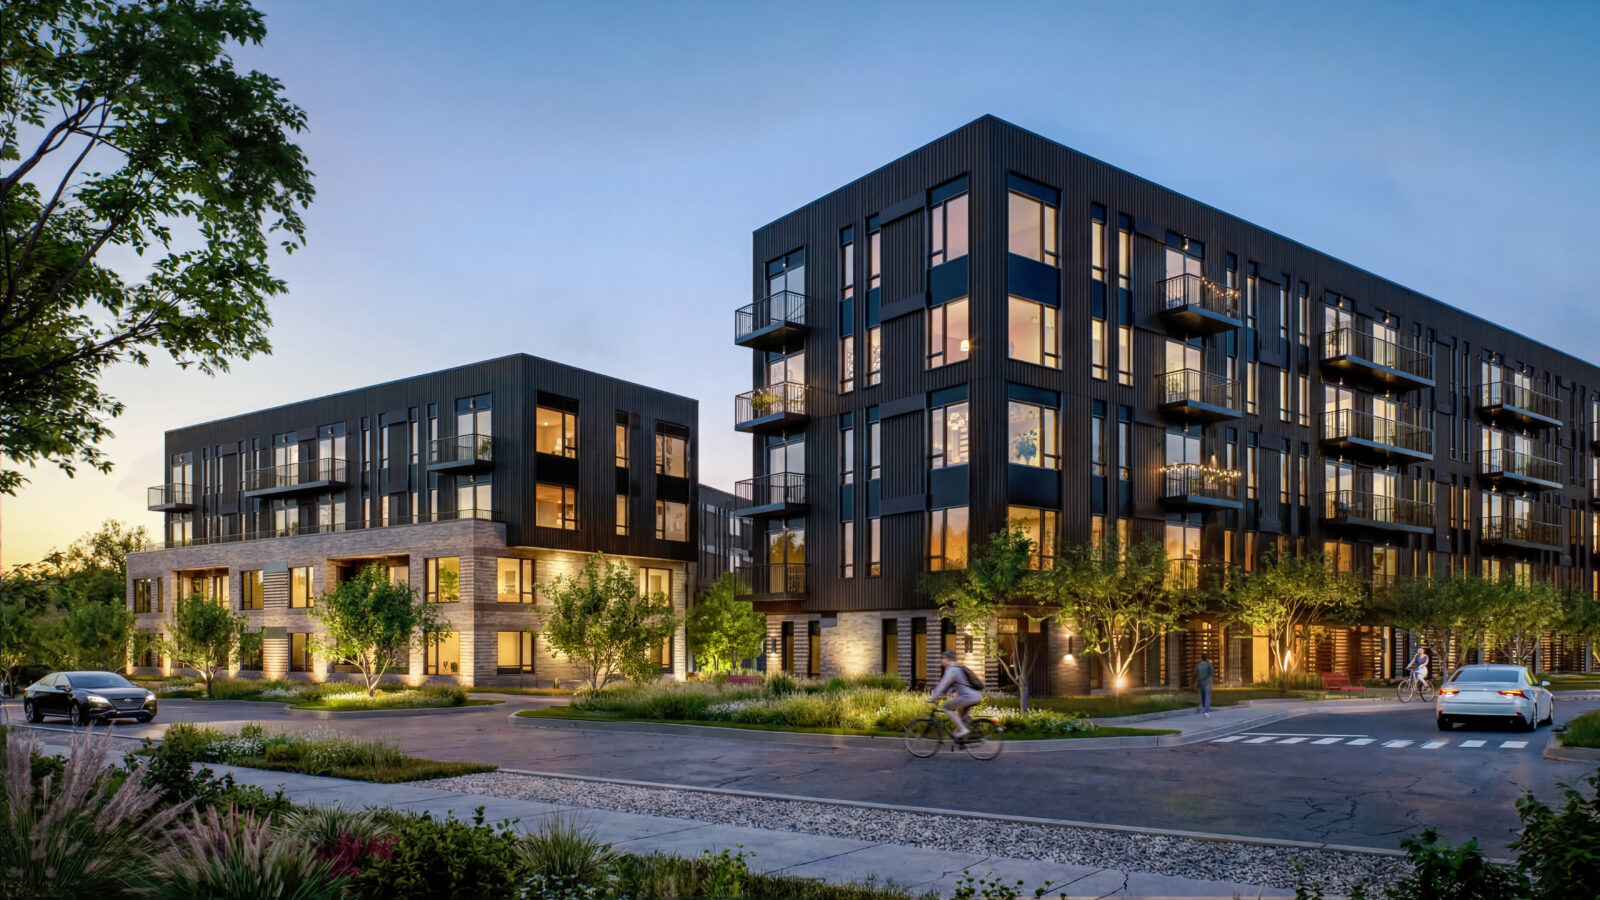
曼宁公寓位于巴克利村总体规划开发区内,是一座拥有171套住宅单元的新建住宅楼。大楼一层设有健身房和大型商业空间。该项目秉承总体规划打造真正都市村落的目标,旨在吸引社区居民,为周边地区注入活力。住户可便捷前往各种餐饮、购物和娱乐场所,从农贸市场到电影院,应有尽有。

Beltline is a vibrant neighborhood comprised of rich history, modern luxury, and a spirited community with a personality all its own. The development holistically reflects and celebrates the historical character of the district while weaving in modern sophistication. Beltline Block includes a multi-phase mix of residential and commercial uses including four towers, each delivered in a separate phase.


MG2 在 ENR 西北地区 2024 年顶级设计公司排名中,建筑设计排名第 #4,多单元住宅排名第 #5。

河滨啤酒厂坐落于充满活力的华盛顿街区,巧妙地将酿酒工艺与引人入胜的酒吧和餐厅理念融为一体,并配有宽敞的户外露台和风景优美的屋顶平台。啤酒厂位置显要,宛如通往该街区的门户,连接着北部的多栋住宅楼。作为整体重建和规划的一部分,河滨啤酒厂助力该街区打造集住宅、零售和餐饮于一体的综合用途环境。

作为其中的一部分 十字路口总体规划MG2与ROIC和Edgeworks合作,设计了一座全新的攀岩馆。Edgeworks目前拥有三家分店,提供与攀岩训练相辅相成的健身课程。该攀岩馆在原有3万平方英尺空间的基础上新增了1万平方英尺,于2024年竣工。MG2负责主体结构设计,并处理了项目的所有阶段,从设计到施工管理。这个全方位服务项目还包括一个45英尺高的室内空间,内设攀岩墙、全新的前台和登记区、公共社交空间、瑜伽室、新建卫生间以及对现有卫生间的翻新,为客户提供了一套全面的解决方案。


Flatiron Crossing 正在转型为一个充满活力的户外公园体验区,旨在彰显 Flatiron 山的特色。该项目将融合住宅、餐饮、娱乐和未来的办公等多种功能,所有设施都位于占地 9 英亩的自然公园内。建筑与公园完美融合,打造出浑然一体的体验。Macerich 对可持续发展的承诺体现在其中一座标志性建筑中大量运用了实木和 CLT(交错层压木材)。


我们很高兴能够入选 2024 年美国 300 强建筑事务所。

Nick is a senior architectural designer who focuses on finding unique solutions to challenges that may not be immediately apparent in a project. His results-oriented and open-minded approach fosters creativity, mentorship, teamwork, and collaborative ideas. Nick’s ability to connect with clients easily helps build successful relationships, develop a deep understanding of their needs, and push them to explore new programs and find unique design concepts. With Nick on board, clients can expect a smooth and successful project.

We’re excited to see MG2 named of the Largest Architecture Firms in Greater Washington D.C. metro-area.

建筑师布莱恩·贝内特和吉姆·沃克加入MG2担任负责人
华盛顿州西雅图2024年5月15日,全球建筑设计公司MG2宣布收购位于俄勒冈州波特兰市的Studio C Architecture建筑事务所。Studio C以其在建筑设计领域的杰出成就而闻名。 多户住宅设计 并专门从事 经济适用房如今,凭借大型公司提供的额外资源,该办公室将拥有比以往更强大的能力和更广阔的影响力。对于两位负责人 Brian Bennett AIA、NCARB、LEED AP 和 Jim Walker AIA、NCARB、LEED AP 而言,此次重组某种程度上也算是回归故里,因为他们两位的职业生涯都始于 MG2。
“我们非常高兴吉姆和布莱恩加入MG2,”MG2首席执行官兼董事会主席米奇·史密斯表示,“他们在项目设计方面的优势、对建筑系统的深刻理解以及解决复杂问题的经验将对我们公司大有裨益。他们的专业知识,加上他们对经济适用房的热情,与我们公司完美契合。”
吉姆于2007年创立了Studio C建筑事务所,其愿景是所有项目都应体现所在社区的愿景。布莱恩于2012年加入事务所,两人共同专注于住宅市场,尤其擅长经济适用房建设。近期项目包括屡获殊荣的俄勒冈州纽伯格的Deskins Commons、俄勒冈州罗斯堡的Deer Creek Village以及目前正在建设中的俄勒冈州梅德福的Summit Gardens。他们对经济适用房的热情源于对稳定住房对家庭的深切需求和变革性影响的深刻理解,两人都积极参与了“仁人家园”(Habitat for Humanity)的公益活动。
“加入MG2后,我们有机会在更短的时间内为更多的人做更多的事情,”吉姆说。“这始终是我的愿景和目标——服务社区,为有需要的人提供经济适用房。”
“我们很高兴能与一家我们过去亲身经历过的公司合作,这家公司拥有 MG2 的设计技能、能力和专业知识,并且致力于与社区互动并产生影响,”布莱恩说。
吉姆拥有超过30年的建筑从业经验,他卓越的项目和团队领导能力源于协作、多元化的思维方式以及对创新问题解决方案的浓厚兴趣。吉姆致力于提供优质且价格合理的住房,这源于他对住房需求的深刻理解以及由此产生的社会影响。吉姆是波特兰历史悠久的“好莱坞剧院”的董事会成员。他拥有北达科他州立大学的建筑学学士学位和环境设计学士学位。
布莱恩的职业生涯涵盖了广泛的项目,从小型零售店铺的租户改造到大型高层住宅开发项目,不一而足。如此丰富的经验使他直接接触到各种建筑结构类型和建筑系统的独特技术要求。布莱恩拥有华盛顿大学建筑学学士学位和俄勒冈大学建筑学硕士学位。
位于波特兰的 Studio C 办公室将成为 MG2 继西雅图、纽约、华盛顿特区、明尼阿波利斯、尔湾和上海之后的第七个办公地点。
关于MG2
秉持着“创造变革性体验,促进和提升健康社区”的愿景,MG2 五十多年来始终致力于打造屡获殊荣的项目和方案。我们与众多世界知名企业和品牌携手合作,通过全方位的建筑设计、战略规划、成本管理、室内设计、品牌战略和项目咨询服务,将卓越的设计方案变为现实。我们在美国和中国设有七个办事处——西雅图、波特兰、纽约、华盛顿特区、明尼阿波利斯、尔湾和上海——并将建筑性能和社会责任融入到每一个项目中。在 MG2,我们最大的优势在于我们的人才、客户以及我们致力于帮助他们取得成功的承诺。我们秉持目标驱动的理念,并以数据为导向进行设计。 www.mg2.com

Bringing over two decades of experience in affordable housing and a variety of other project types, Jim’s strength in project and team leadership is grounded in collaboration, diversity of thought, and a genuine curiosity for innovative problem-solving approaches. Jim spearheads the team’s due diligence, land use entitlements initiatives, and sustainable design methodology. His passion for affordable housing stems from his understanding of the profound need and transformative impact that stable housing can bring to families.

Throughout his career, Brian has worked on a wide array of projects, ranging from small retail tenant improvements to large high-rise residential developments. This breadth of experience has provided him with direct exposure to the unique technical demands of various building structural types and building systems. His commitment to the mission of providing quality affordable housing has been a driving force, stemming from a profound recognition of the critical need and the societal issues it impacts. For Brian, engaging in affordable housing work represents an opportunity to leverage his skills and expertise to serve others and enhance the quality of communities for all.


 English
  简体中文
简体中文