Neighbors Applaud Six Corners Sears Redevelopment At 1st Public Meeting

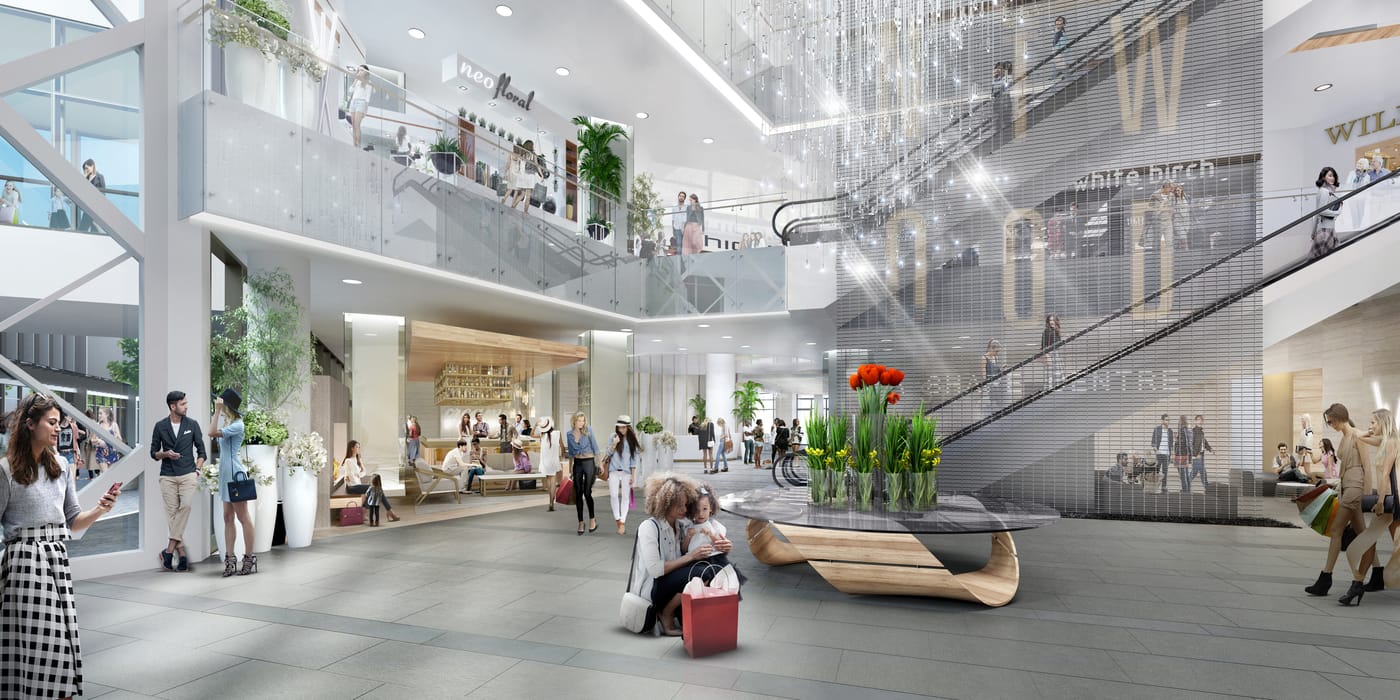
Neighbors of the proposed Six Corners Sears redevelopment largely applauded the project at a virtual public meeting Thursday, but some raised concern over the lack of affordable housing, among other things.

Fairmont Olympic Hotel

The Fairmont Olympic Hotel Seattle
Fairmont Olympic Reception Desk

Reflecting legacy through a modern lens

Originally opened in 1924, the Fairmont Olympic is one of the oldest, most historic buildings in Seattle. As the city’s premier hotelier and a member of the National Registrar of Historic Places, it has hosted dozens of elites throughout history, from John Lennon to President Teddy Roosevelt.

When the Fairmont Olympic embarked on a restoration project with the goal of fusing modern elegance with classic timelessness, they knew they’d need a team who deeply understood and would work to preserve every inch of the space’s heritage, detail, and legacy, while tastefully elevating their already refined experience.

With two design teams hand-selected from Boston and Barcelona, MG2 was brought on as the project’s Executive Architect, appointed to orchestrate the delicate restoration program and oversee the handling of code enforcement, city processes, design reviews, execution, and final delivery.

Simultaneously navigating ADA regulations and preserving the integrity of vintage finishes, fixtures, flooring, and woodwork, MG2 conducted the unified global collaboration of the three design teams, a general contractor, and numerous city-wide stakeholders.

Throughout the project, MG2 was pivotal in responding to and addressing on-site challenges, providing options and design solutions for several intricate details that came together to elevate the character and integrity of the desired results.

The Olympic Bar Seattle WA

The restoration of bona fide beauty

Our team’s exploration in the main lobby unveiled the original, stunningly ornate travertine flooring. With the potential to be a show-stopping feature of the space, we recommended that it be preserved and restored to its original glory and took additional measures to ensure ADA compliance through a modern refinishing process, reducing slipping hazards.

The Fairmont Olympic Hotel is a complex labyrinth comprised of numerous floors and mezzanine levels, which at the onset of the project were not easily accessible to future guests and visitors.

Employing creative solutions, MG2 designed all-new ADA lifts and ramps meticulously crafted to complement new and historical features, providing seamless accessibility without adding negative sightlines to the environment.

The Fairmont Olympic Bar

Setting the stage for future memories

The design of the grand staircase was evolved in an effort to breathe new life into the existing terrazzo. It became an opportunity for the Fairmont to have an additional, feature: No longer just a staircase, the ascent has become a presence, an Instagrammable moment, and part of the story.

Finally, our designers—who spent months surrounded by and studying the legacy work throughout the hotel—provided alternative design details to renovate and maintain the existing historic railings throughout the spaces. Our intent was to preserve what already existed while working with craftsmen to add intricate detail and new life to the original banisters.

Each of these facets came together and joined forces with the stunning interior designs brought forth by our two partner firms and the precision brought forth by our construction team. The choreographed alliance resulted in a stunning renovation design—reflective of both historical culture and modern community—that has brought about a new era for the Fairmont Olympic, one that, while still steeped in history, emanates modern luxury.

The Fairmont Olympic was recently named a finalist in NAIOP’s 2021 Night of the Stars for “Historic Renovation of the Year”, as well as a finalist in GRAY Magazine’s 2021 Design Awards for “Interior Design”.


Wilburton Village

Curating community in the heart of a city

In an effort to bring a walkable destination to the downtown corridor of Bellevue, MG2 partnered with the city to design, construct, and bring to life Wilburton Village South. Comparable to “Tetris the scale of a city block”, the complex is meticulously curated, with each individual retailer space and storefront completely customized to meet that brand’s needs. 

In conjunction with the adjacent North project, Wilburton Village South will provide a variety of services to the community, including medical care, restaurants, banking, grocery, entertainment, recreation, sporting goods, and home furnishings. The plaza features ample outdoor seating and a water fountain, in addition to dynamic lighting that accommodates changing moods and seasons. A stunning glass feature wall welcomes patrons to the center, while canopy-covered walkways protect pedestrians on rainy days.  

The project team was able to cleverly use the site’s typography to the design’s favor, creating multiple entry points to the complex—on the fourth floor, for instance—where consumers might otherwise not venture. 

Designed to maintain a branded experience and operational excellence simultaneously, MG2 was able to conceal all back-of-house performance requirements that customers never see. From grocery semi-trucks in PCC’s loading docks, to Target’s parking lots for hundreds of cars, to the extraordinary requirements for Virginia Mason’s MRI machine, every detail was catered to.

With forethought and a phased approach toward the development of the community’s health and future, a future pedestrian and bike bridge will connect to the upcoming rail-trail project nearby. This solution provides on foot access to Wilburton Village South and the surrounding complexes. 


Emerald City Commons

Emerald City Commons roofline

Developed by Mercy Housing in partnership with Urban Impact, Emerald City Commons is designed to support the needs of low-income families without compromising on quality or function. With a special focus on families with children, the residential units were thoughtfully arranged so that the larger, three-bedroom units extend out from the building to provide natural ventilation and 180-degree views for parents to watch their children playing in the outdoor public spaces.

In considering the needs of these families, MG2’s design incorporated a range of cost-efficient green features such as low-VOC paints and finish materials that reduce allergens. Secured parking and entries, a fitness center, a computer center, and a large common area for social and enrichment programs foster a sense of support, health, and family that create a true community.


Suzhou Sunny World International Apartments

Suzhou Sunny World International Apartments offers 50 floors of modern luxury for its global resident population. As the second phase of Sunny World City – a massive multi-building development in a growing CBD anchored by a Shangri-La Hotel – MG2 designed the project to maximize program areas without compromising on quality.

The residential towers feature a glazed curtain wall system that offers daylighting and the use of operable windows for superior comfort and environmental control. Each of the residential units and penthouse suites capitalize on the beautiful cityscape with large window-walls in each room.

Geared toward providing both a lavish and convenient experience, the buildings’ podium includes a large ballroom, daycare, business and entertainment centers, fitness center, and private club, which establish the development as the area’s preferred address.

Crowne Plaza Shanghai Fudan

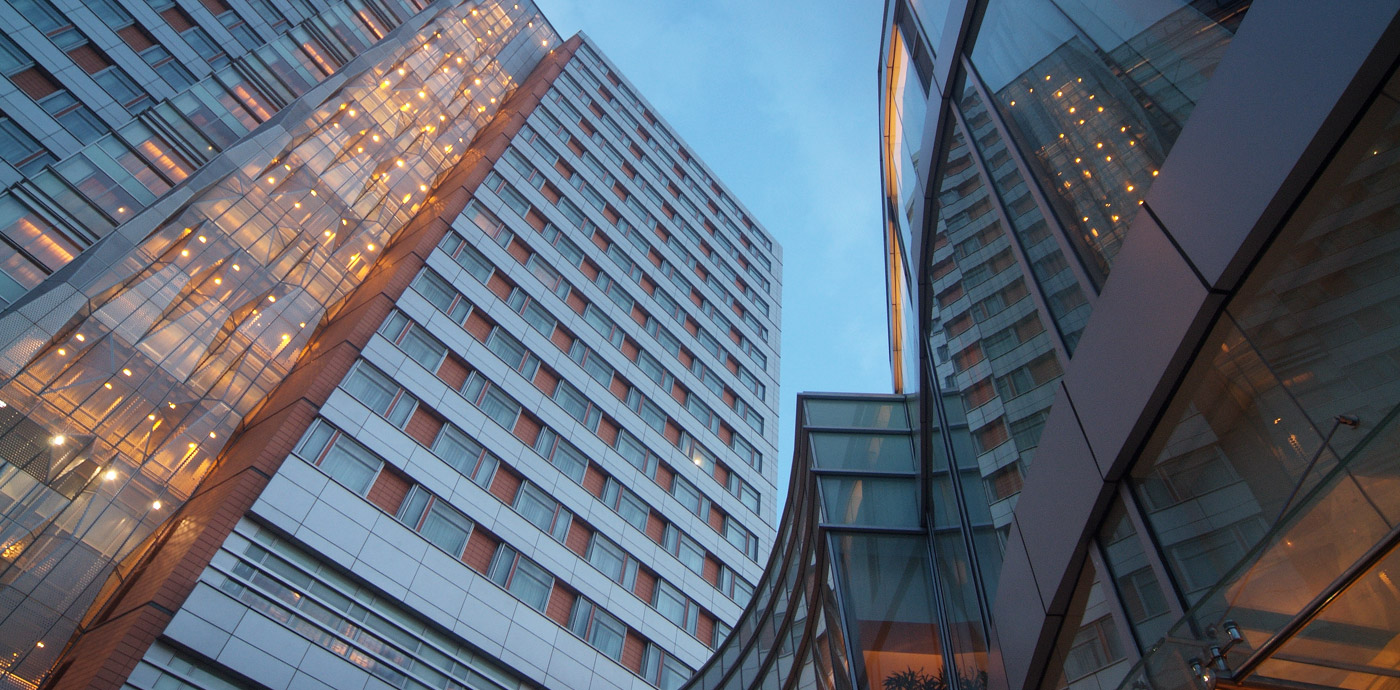
Centrally located across from Fudan University, the four-star Crowne Plaza Shanghai Fudan hotel seamlessly responds to its natural surroundings.

Creating a luxury hotel adjacent to a major university had the potential to be painfully incongruent. To solve this issue, MG2 designers took the lead from the prestigious Fudan University’s master plan and created a building that blends beautifully with the overall environment. The hotel’s north-south orientation conserves energy and a glass-roofed lobby captures an abundance of natural light, contributing to the impression that the hotel is one with its surroundings.

Located within close proximity to many of the city’s leisure and business attractions, the Crowne Plaza Shanghai Fudan balances ease and excitement. Nestled against a backdrop of lush urban landscaping, the 19-story hotel offers a host of meeting spaces, restaurants, recreation, and relaxation amenities that appeal to business and leisure travelers alike.


  • Project Details

  • Location Shanghai, China
  • Client Shanghai Shangtou Investment Group Co. Ltd
  • Market Sectors ,
  • Size 392,000 SF (36,431 SM); 309 keys
  • Services

Fuzhou Electric Dispatch Center

Community Environments

Fuzhou Electric Dispatch Center

Balancing pragmatism with artistic form

Located in the bustling capital of China’s Fujian Province, the Fuzhou Electric Dispatch Center’s design is inspired by the power and flow of electricity. The 50-meter-high communications spire atop the building creates a strong accent and a visual contrast to the glass and steel frame.

Embracing simplicity in movement, the tower features 18 floors of modern office space, six floors dedicated to electricity and communication dispatch rooms, and an underground level of parking. An open, inviting customer service center welcomes visitors and also incorporates features focused on employee well-being, such as sky lounges, horizontal sun shading, operable windows, and a rooftop garden.


Wuhu Suning Plaza

Balancing pragmatism with artistic form

As a pioneering international retail center, Wuhu Suning Plaza plays a major role in supporting the city’s rapidly developing economy. Designed as a one-stop shopping and entertainment destination, the 10-story structure features a multitude of international brands, an indoor ice-skating rink, IMAX movie theater and dining options for all ages.

Glass curtain walls frame the building’s exterior, creating a transparent window for international retailers, such as H&M, Uniqlo and Starbucks to connect with the local market. At night, neon lights transform the building into a beacon for activities. A bright, open interior plan creates a welcoming and easily navigable experience for patrons while a 600 space parking garage, outdoor pavilion, and multiple street-level entry points provide easy access.


  • Project Details

  • Location Wuhu, China
  • Client Suning Real Estate Co. Ltd.
  • Market Sectors
  • Size 1.29 million SF (119,844 SM)
  • Services

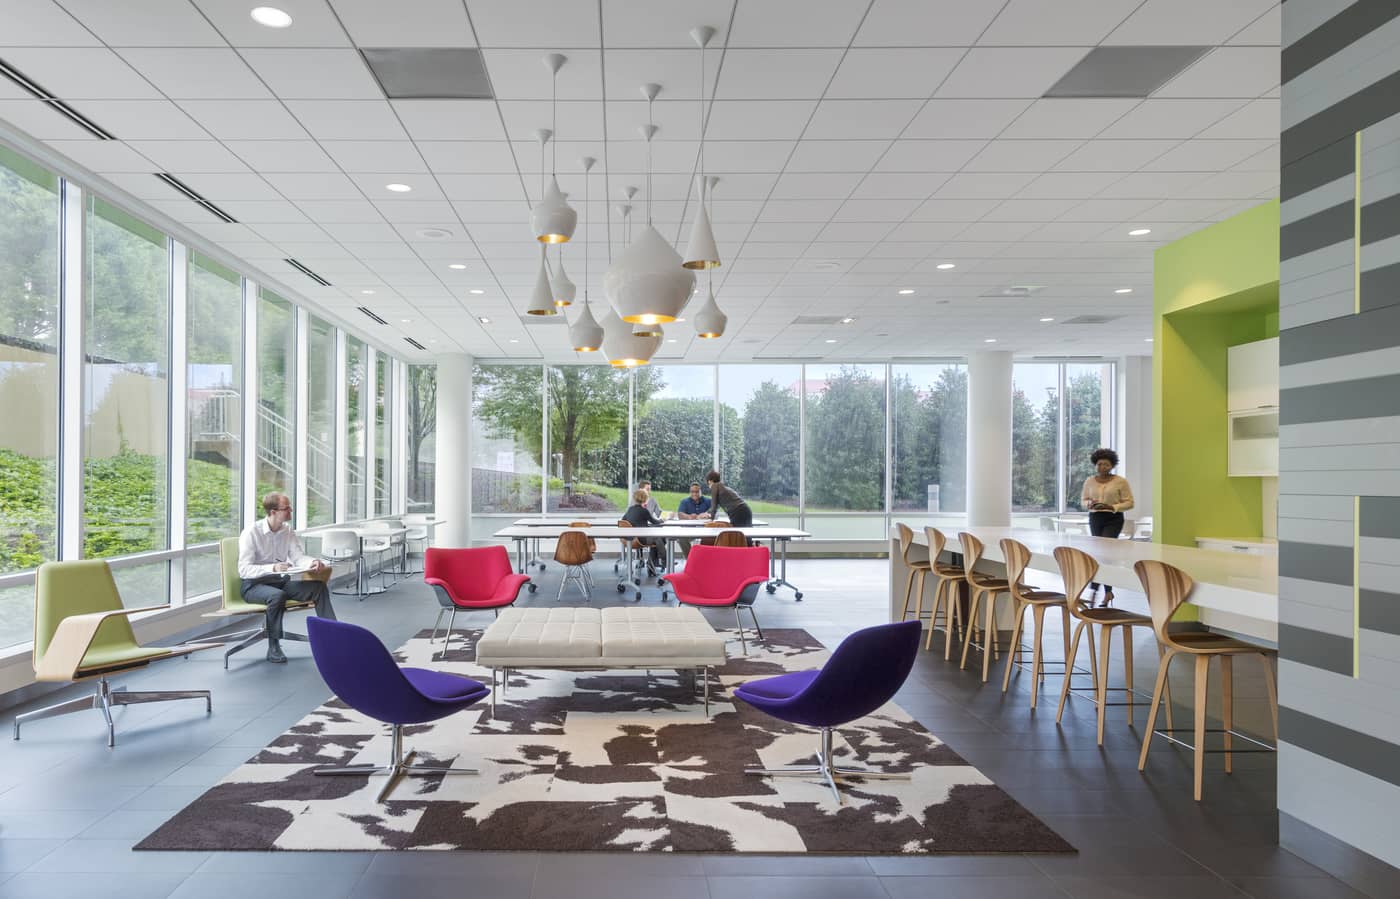
MG2 D.C. Office

Translating company values into a workplace paradigm

MG2’s former East Coast office met the company’s past needs but the expansive workspace layout wasn’t fostering the level of collaboration and connection that employees desired. In designing a new office space, MG2 began by considering how to bring the firm’s values – such as creativity, trust and a results-oriented approach – to life in the workplace. To reflect these values, the office’s design incorporates innovative strategies to increase interaction, visibility, flexibility and productivity while also efficiently condensing square footage.

The office is composed of three types of activity zones – public, communal and personal – that reflect the overall design inspiration stemming from the concept of a public park and the 21st century office environment.

Each area features color, pattern, lighting, furniture and technology selections that are distinctive but cohesive throughout the space.

Integrated, light-scale workstations with low privacy barriers open up the space and foster collaboration while allowing for individual design and work preferences. Employees can enjoy a variety of public spaces, including galleries, open meeting areas, niches and MG2’s signature Town Square space for office meetings and events. Like each of MG2’s offices, the workspace is visually inspiring and an effective reflection of MG2’s core values, sense of community and commitment to creating environments that foster creativity.


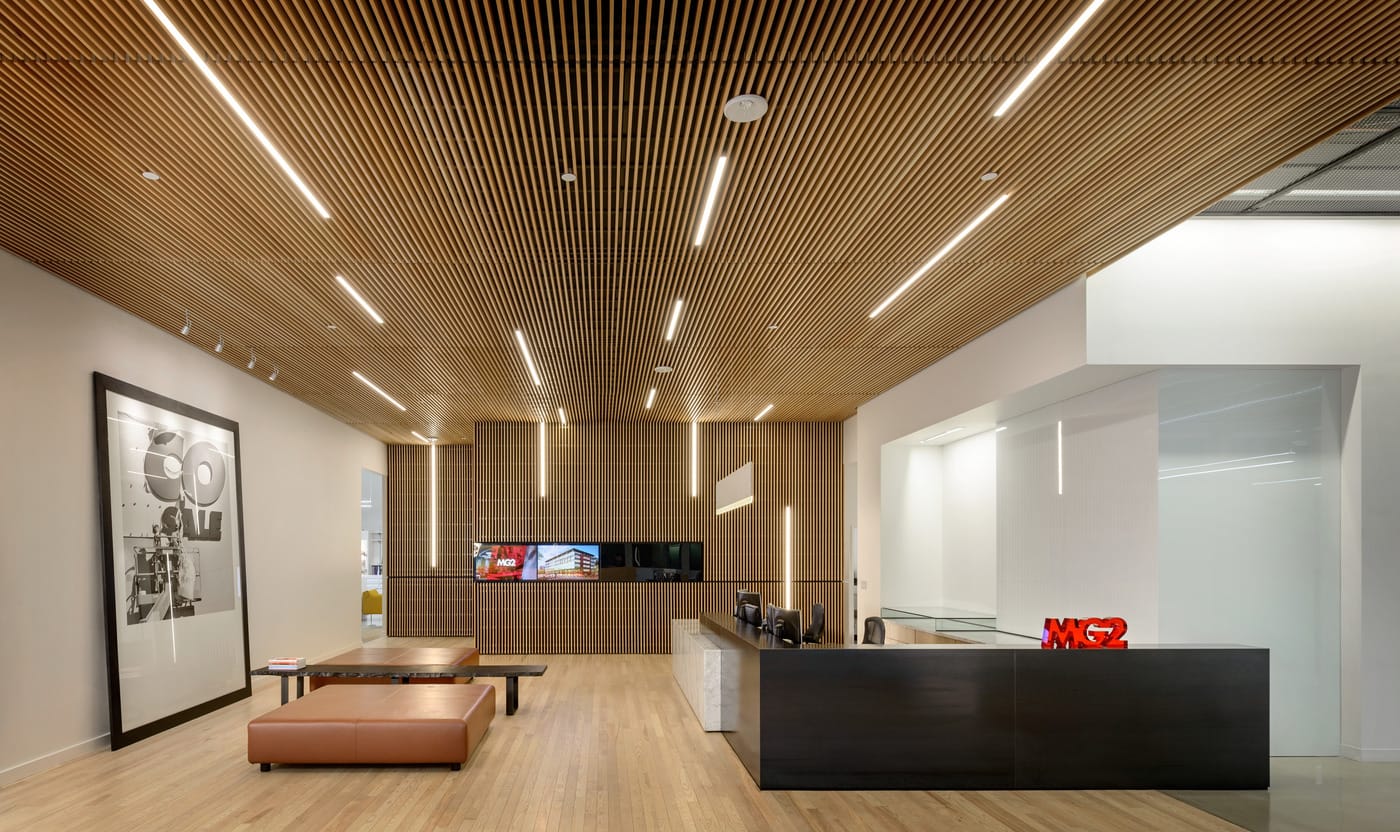
MG2 Seattle Office

Bringing a brand to life

In designing a new headquarters office in downtown Seattle, MG2 envisioned a space that would drive connectivity within the firm and with clients, partners, and the community. MG2 needed a work environment that would showcase the company’s culture, people, and work and also reflect the firm’s updated brand identity.

To fulfill this vision, MG2 revitalized space in the 1101 Second building originally designed by Pacific Northwest modernist architect Paul Thiry. MG2 brought together a diverse team of its retail design, office design, and brand strategy experts to develop the office space in a way that applies the retail design sensibility to the workplace, from a focus on the “customer journey” to a unique street-facing exhibit space.

MG2’s design team played off the natural state of the building with its open floor plates and exposed concrete to create an expansive, modern environment set against a refined industrial backdrop. As in MG2’s other offices, the open environment provides employees with choice and flexibility between a variety of work spaces — from individual workstations to open and enclosed meeting areas and “quiet rooms” for individual work or small group meetings. This flexibility and the inspiring design of the space has created a new sense of energy and collaboration reflecting MG2’s continued growth and evolution as a firm.


MG2 Irvine Office

Community Environments

MG2 Irvine Office

Fostering planned and spontaneous collaboration

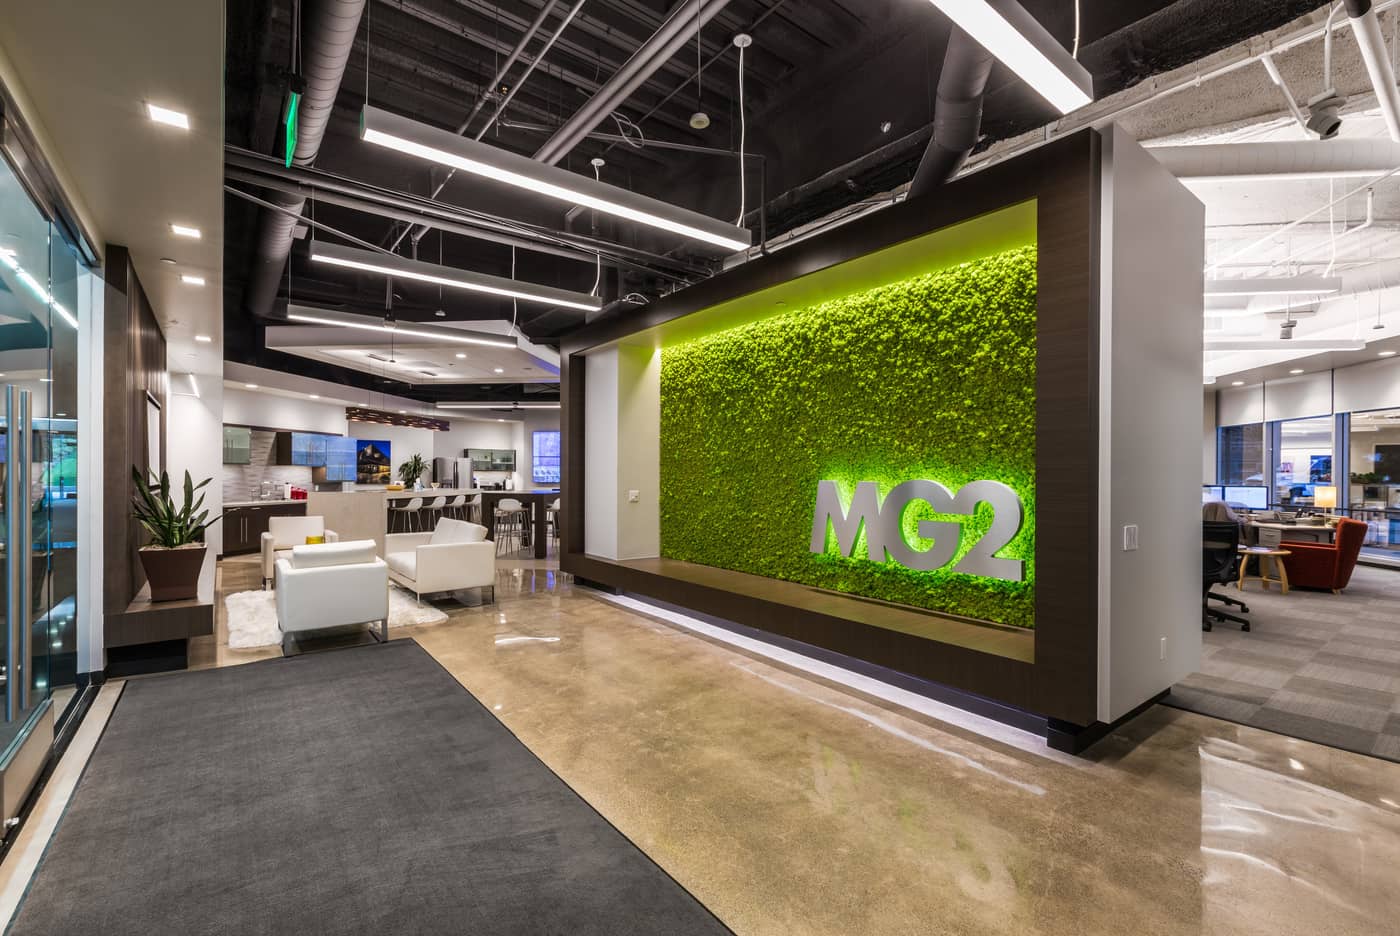
Located on the ground floor of a prominent high-rise, MG2’s Irvine office is designed to reflect the firm’s agile, collaborative culture. The office’s open plan concept, complete with glass-enclosed conference rooms and casual meeting nodes, supports changing demographics, improves transparency and encourages employee socialization.

The strategic combination of workstation systems and freestanding furniture allows staff to reconfigure their space as business needs evolve without disrupting power and data infrastructure. Adjacent desktops and extension tops enable collective problem solving and osmotic learning, while storage elements and low-height partitions create boundaries between personal and shared work areas. A flex dining area adjacent to the kitchen serves as the office’s hub, with employees regularly gathering around tables for work sessions and presentations.

A sizable living green wall greets employees and guests as they walk into the lobby. The installation symbolizes MG2’s dedication to integrating sustainable design solutions in its offices and throughout client projects. In addition to achieving ENERGY STAR tenant status from the U.S. EPA, the office received LEED Silver certification for its use of energy efficient equipment, solar-sensitive lighting and eco-friendly materials.


Hyatt at Olive 8

Maximizing development potential

After partnering to develop the Seattle Grand Hyatt, high-end developer R.C. Hedreen Company turned again to MG2 to help create the Hyatt at Olive 8 in Seattle’s Denny Triangle neighborhood. MG2 collaborated with Gluckman Mayner to create the sophisticated 39-story high-rise that capitalizes on the demand for sustainable, urban mixed-use living.

The design team took inventive measures to create Seattle’s first LEED Silver certified green hotel, from constructing an expansive green roof to incorporating 33 additional condominium units over three floors to take advantage of sustainability incentives related to building height. With high-end amenities and other features for hotel guests and condominium residents, the Hyatt at Olive 8 created a new standard for eco-luxury in Seattle.


  • Project Details

  • Location Seattle, WA
  • Client R.C. Hedreen Co.
  • Market Sectors ,
  • Size 694,000 SF; 346 keys; 231 residential units
  • Services
  • Certifications LEED Silver

Deerfoot Food Lodge

Food and beverage becomes the new mall anchor

SHAPE partnered with MG2 to design a food lodge concept at Destination: Deerfoot City. The food lodge will serve as a key social zone in the development, where the community will gather, eat and recharge.

MG2’s design blurs the lines between indoor and outdoor spaces, featuring a mix of programming that evokes an airy market feel including sit-down cafés, pop-up food carts and in-line and freestanding food tenants. The hearth serves as a main feature of the space, providing an array of intimate areas that invite visitors to stay a bit longer. The designers emphasized the connectivity between the exterior and interior social areas, employing folding glass walls and roll-up garage doors to blend the spaces.


Bellevue Towers

Redefining the gold standard for green urban living

Bellevue has transformed over the past decade from a Seattle suburb to a thriving city, attracting new businesses and a new generation of downtown residents. To capitalize on the increased market demand for urban living, MG2 partnered with GBD Architects to bring two mixed-use towers of landmark proportion and sustainable style to Bellevue’s downtown core.

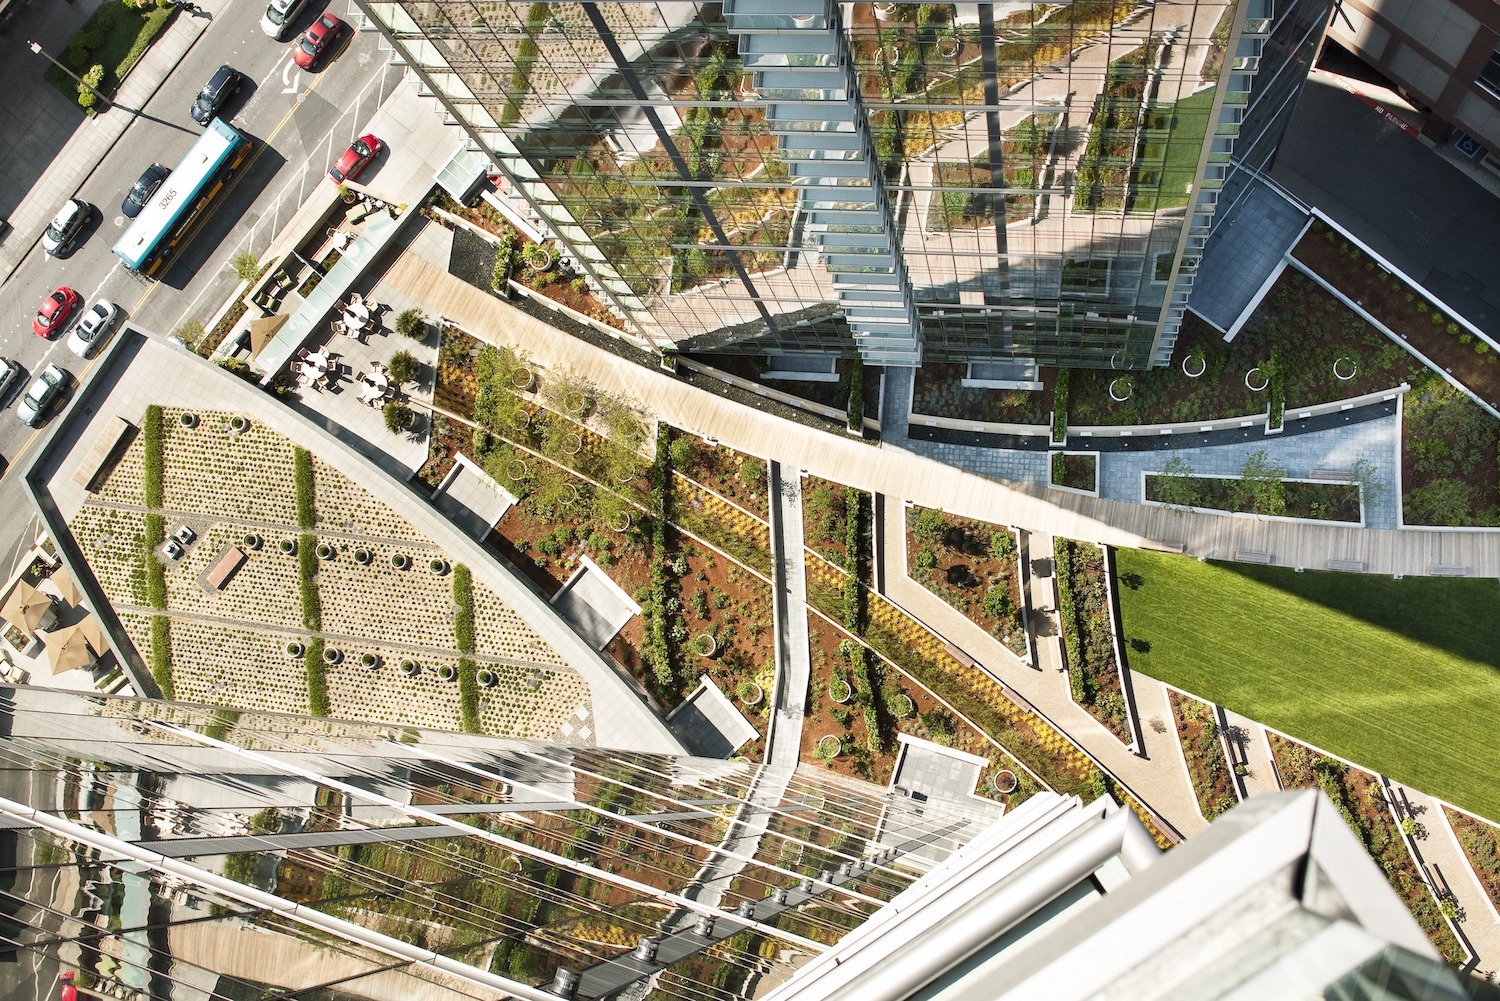
The LEED Gold-certified Bellevue Towers are the city’s first eco-luxury condominium development, boasting sustainable features, including a rainwater irrigation system, renewable building materials and floor-to-ceiling glass walls that maximize natural light and reduce energy consumption. The 42 and 43-story towers feature condominium residences, an eclectic mix of street-level restaurants and landscaped rooftop gardens with walking paths for residents looking to take a leisurely stroll.


  • Project Details

  • Location Bellevue, WA
  • Client Gerding Edlen
  • Market Sectors ,
  • Size 1.25 million SF; 16,000 SF retail; 539 residential units
  • Services
  • Certifications LEED Gold

The Amazing Brentwood

The Amazing Brentwood

Located along Vancouver’s SkyTrain, The Amazing Brentwood is a transit-oriented development that encompasses retail, residential, and entertainment. SHAPE, a well-established developer in Canada, partnered with MG2 to help refine the retail design strategies and explore future design phases for the property.

Seeking to create a unique and elevated experience for those visiting The Brentwood, MG2 employed a hospitality-inspired retail design concept. This experience begins at the moment of arrival, with a series of expanded drop-offs that draw in shoppers, evoking the feeling of a porte-cochere.

The team wove a curated retail experience throughout the design concept, emphasizing spaces oriented around comfort, ease of use, and a timeless aesthetic.


Initially opened in 1965, low-density, suburban-style developments currently surround the Tacoma Mall. However, with the city council recently approving new zoning codes, density requirements, and infrastructure updates, downtown Tacoma is primed to evolve into a more urban, pedestrian-oriented landscape. 

In response to the city’s long-term, coordinated approach to modernizing its development, MG2 partnered with Tacoma Mall, reinventing it as a mixed-use property that incorporates new shopping, dining, and entertainment facets. 

The interior renovation of Tacoma Mall seeks to revitalize the customer experience, blending modern aesthetics with functional enhancements. MG2’s scope included a refresh of the common areas and entries, introducing updated finishes, lighting, and FF&E—creating a welcoming and cohesive environment. Additional improvements included upgrades to the food court, restrooms, and new signage. Scheduled to be completed in 2026, this renovation aims to deliver a dynamic and engaging space for shoppers and visitors alike.


  • Project Details

  • Location Tacoma, WA
  • Client Confidential client
  • Market Sectors
  • Size 1,335,000 Gross SF; 90,000 SF Common Area; 375,000 SF Inline Retail; 715,00 SF Anchor Retail
  • Services

Grand Hyatt Kauai

Modern, memorable luxury steeped in tradition

When Kawailoa Development and the Grand Hyatt Kauai began a journey to update its luxury resort offering, they sought an architectural and interior design partner that respected, embodied, and deeply understood the importance of maintaining the character of the hotel’s experience. Simultaneously, they required a trusted confidant and experts in implementing a continuous roll-out renovation program, helping them answer the question, “How can we fully update and elevate our offering over time without affecting those who seek to experience it in the interim?”

Since its onset, MG2 has been the go-to for every phase of guestroom renovation on the property. The team, consisting of several designers who worked on the original hotel and lived on Hawaii themselves, came armed with a personal understanding of the island experience. With each additional project, they continue to gain deeper insight into the resort’s brand and the area’s history, building on that established foundation of knowledge and expertise without adding time or cost to the program’s strict budget.

MG2 has designed and delivered numerous updates to the Grand Hyatt Kauai’s offering through a strategic, incremental approach while allowing the resort to maintain 80% occupancy throughout each project’s lifecycle.

The newly minted guest rooms and suites—completely redesigned from the ground up—were crafted to maintain the resort’s rich history while modernizing color palettes, refreshing interiors, elevating competition with neighboring properties. In addition, space layouts are optimized to better facilitate guests. By implementing a transitional and modern approach that utilizes lock-off and connectors, the resort can now rent out half or quarter suites to maximize occupancy.

“The freshness of the design wows our guests. Thoughtful Hawaiian elements throughout fortify the beauty of the host culture, and have been a key selling point. Demand has been at an all-time high for family and multi-generational travel. As a result, the suites have been consistently occupied, attributing to overall average rate growth.”

Katy Britzmann, Director of Sales & Marketing, Grand Hyatt Kauai

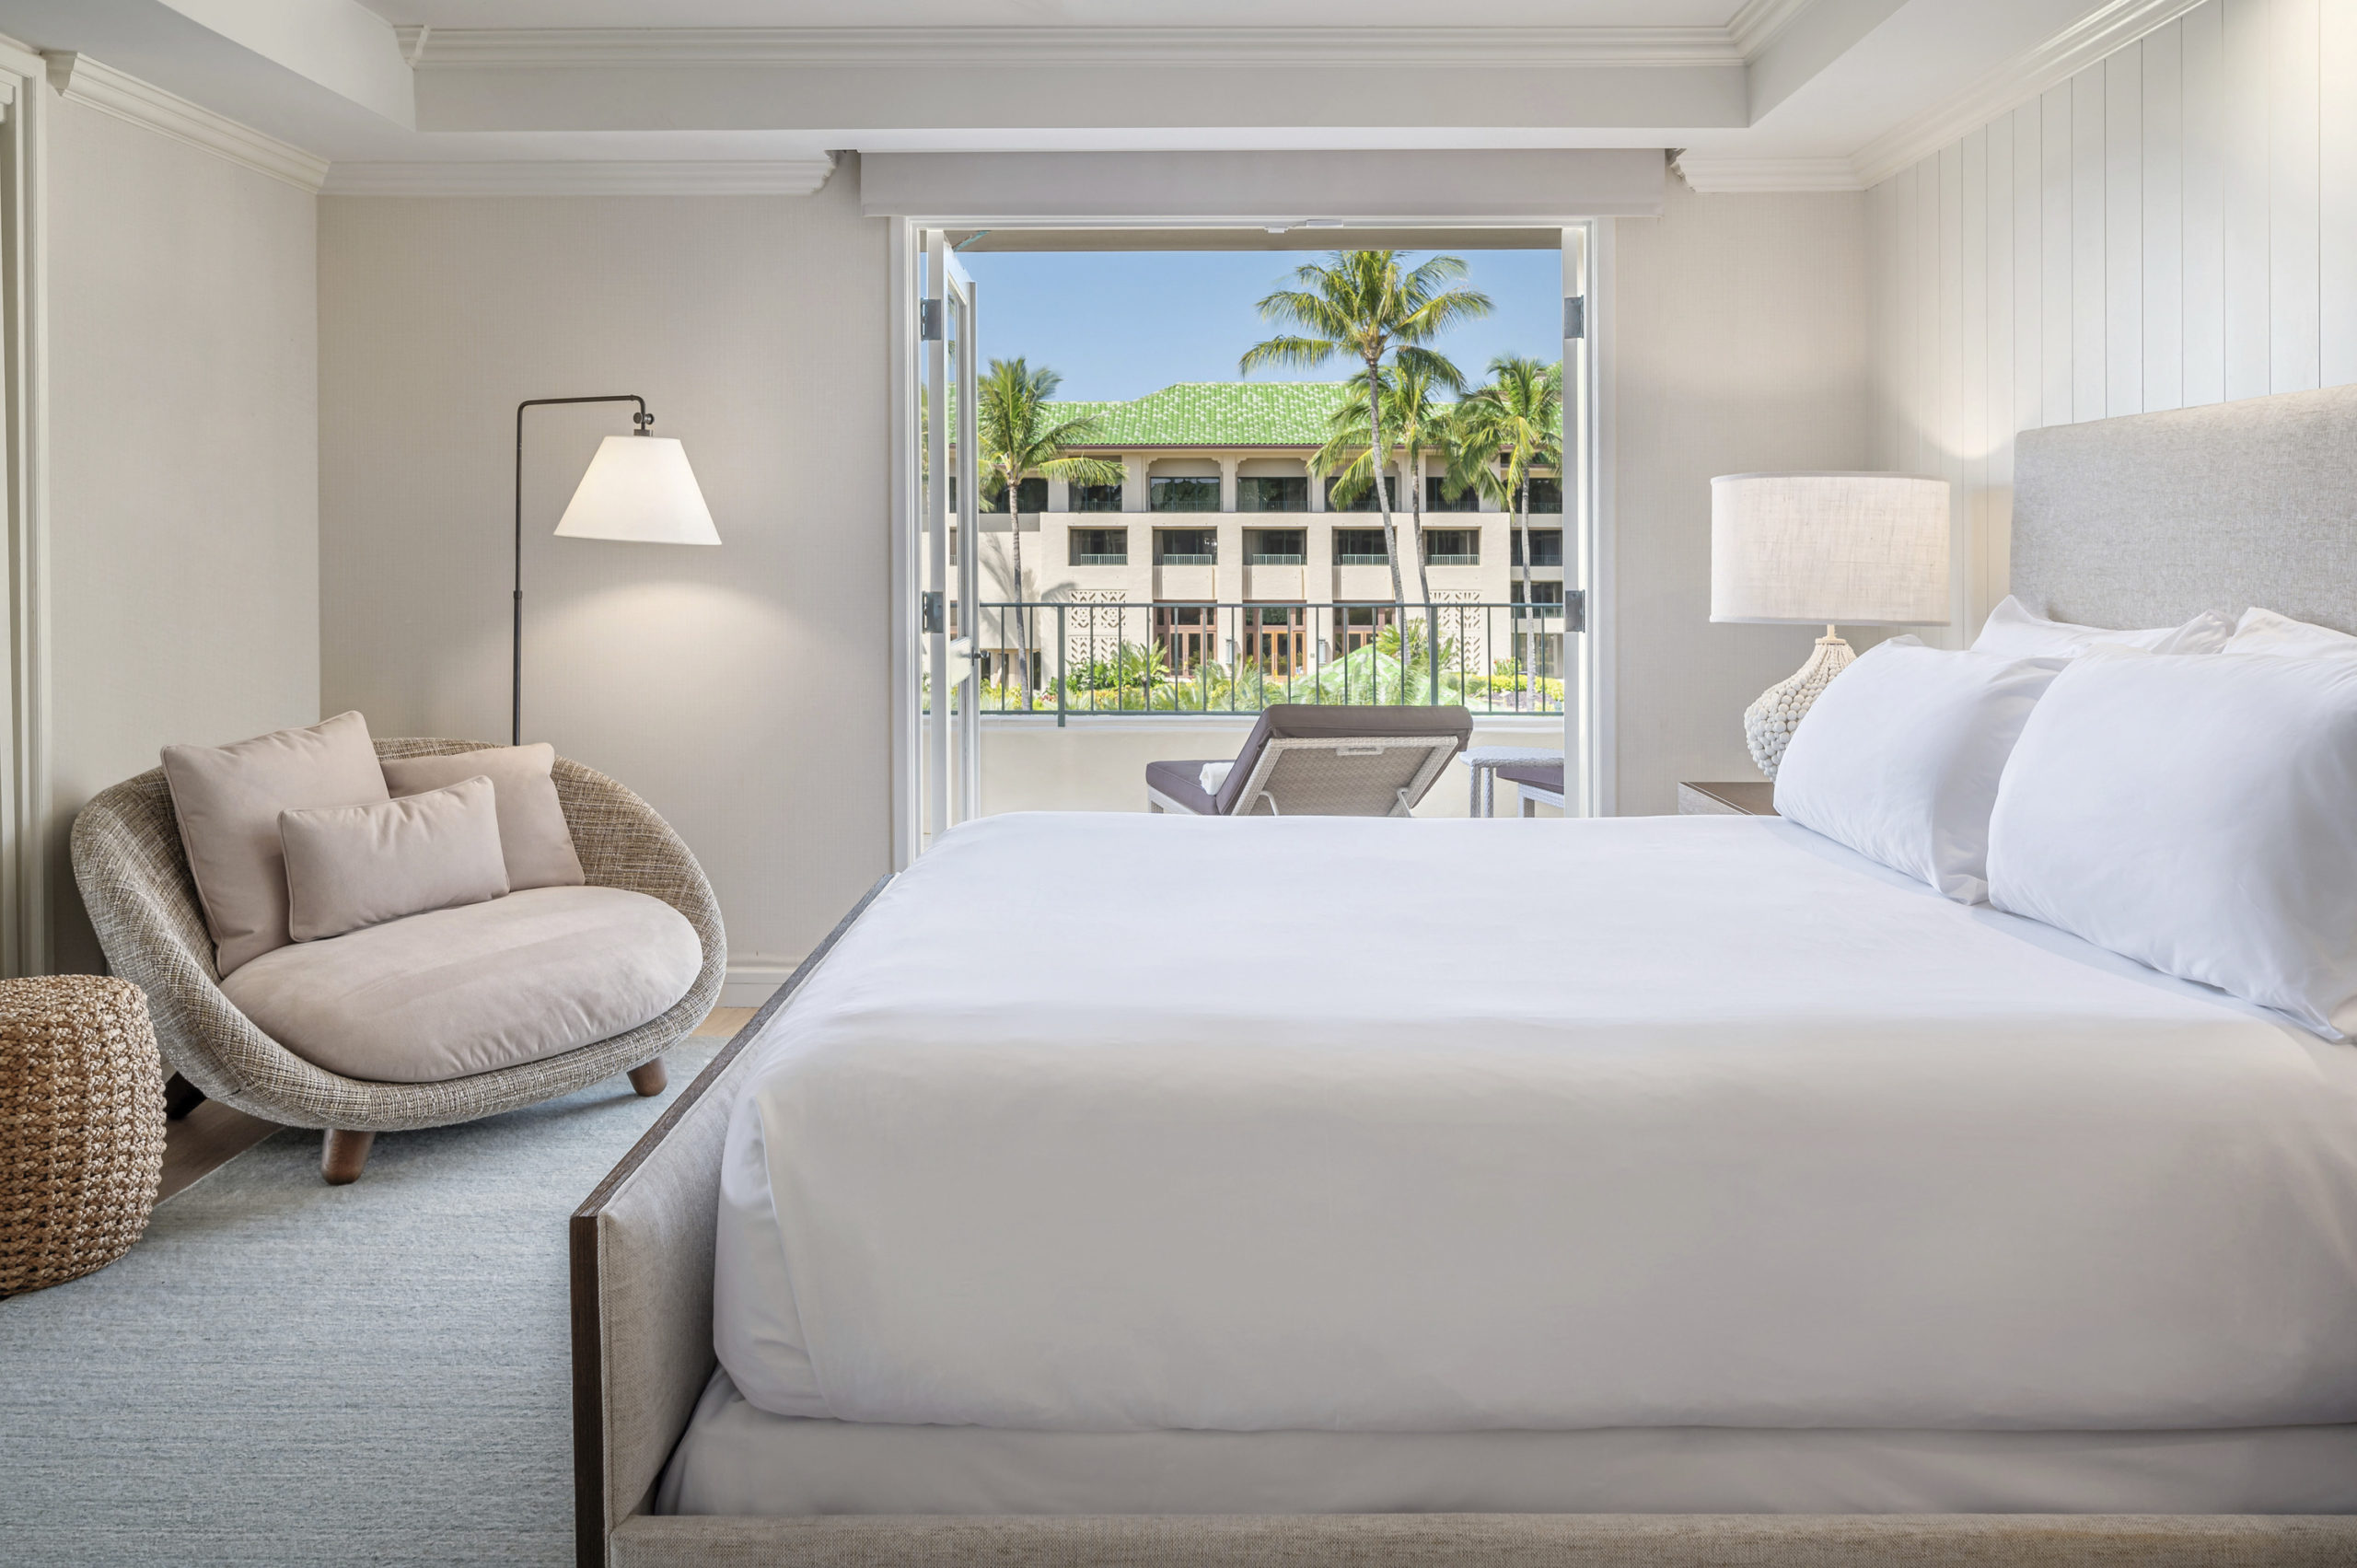
With a classic Hawaiiana aesthetic woven throughout each room and suite, designers leveraged a neutral interior palette that invites in and focalizes the stunning views and organic elements beyond to persist as the main event. Freshly painted white walls offered a blank canvas to enhance with subtle pops of color that furthered the goal of “bringing Hawaii inside.”

Furniture is low and contemporary so as not to hinder ocean views and complement natural elements that add both pattern and texture. Hyperlocal materials and flora—from monkeypod wood and coconut husk to orchids and ginger plants—were used to accent and enhance the biophilic feeling inside each room.

The Grand Hyatt Kauai’s handcrafted decor and personalized touches include locally commissioned monstera leaf-shaped coffee tables and traditional outrigger paddles, adding to the resort’s commitment to immersing guests in the local heritage and rich tradition.

With each hotel renovation project—including the upcoming Ocean Suites—MG2’s understanding of the Grand Hyatt Kauai becomes more profound and refined. As a result, our partnership continues to exceed expectations for all involved. In addition to offering a newly elevated guest experience, the resort has almost doubled its revenue per available room from the dynamic renovation of its suites, which have become more marketable and profitable than ever.


Convenient tranquility, unparalleled sophistication

Part of Phase II of the residential development of Overland Park’s CityPlace master plan, APEX will offer residents unparalleled amenities shrouded in the aura of a luxury hotel. The street-level retail gives way to a stunning residential lobby and mail lounge, complete with dedicated concierge. Leasing and amenities dwell centrally on the third floor, complemented by the additional offerings of a courtyard pool and a top-of-the-line fitness roof deck.

MG2’s design was inspired by hospitality destinations worldwide, with APEX’s interior curated and programmed to inspire wellness through indulgence. From the private chef’s lounge to a high-tech sports simulation club, the social spaces and community experiences offered by APEX are unrivaled.


  • Project Details

  • Location Overland Park, KS
  • Client Block Real Estate
  • Market Sectors
  • Size 18,000 SF amenity space; 350 units
  • Services

44 Washington

4400 Washington interior

Nestled between the shopping and entertainment districts in the heart of Kansas City lies 44 Washington, a stunning residential complex that broadens the horizon of what amenities mean for today’s urban apartment-dweller. Through their partnership with MG2, 44 Washington has designed a community setting that embraces local art, history, and regional pride while sparing no expense in exceeding the expectations of its diverse range of tenants.

Working hand-in-hand with local contractors, MG2 sourced as much artwork, materials, finishes, and furniture from nearby vendors as possible. Calling “The City of Fountains” home, the community spaces embody this theme, and with numerous art galleries just around the corner, inspiration was abundant. Custom wall coverings decorate the corridors, including one that pays homage to recent Super Bowl Champions, the Kansas City Chiefs. Within the residences themselves, carefully selected finishes and materials were chosen from regional businesses to embrace the varied tastes of a diverse community of residents.

Throughout the transition from their previous interior design firm, MG2 seamlessly integrated with the client’s team, staying true to their vision, and elevating the integrity of the final design while delivering an exceptional residential experience on schedule.

A true testament to 44 Washington’s luxury-level offerings and community-centric design, the first unit leased in the building was the penthouse suite, an exceedingly rare feat for apartment complexes, regardless of location. The building opened its doors to new tenants in May of 2020 and raised the bar on residential living and holistic wellness in Kansas City and beyond.


  • Project Details

  • Location Kansas City, KS
  • Client Block Real Estate
  • Market Sectors
  • Size 7,000 SF amenity space; 188 units
  • Services

Shantou Suning Plaza

The dynamic embodiment of a growing metropolis

Shantou Suning Plaza is a vibrant flagship that activates the urban port city in the Guangdong Province of China. The development’s high-end retail center, which features prominent domestic and international brands, draws people in with its external, wrap-around LED screens and transparent glass atriums.

Located in the city’s commercial district, Shantou Suning Plaza features two highly desirable Class A office towers. The development’s sleek, minimalistic design is juxtaposed against a lush rooftop garden and an open central court where visitors can find respite or participate in community gatherings. A destination, beacon, and haven, all rolled into one centralized experience.


Where beautiful form meets flawless function

A newly minted centerpiece of the bustling Merriweather District in Columbia, MD, Juniper is the fourth residential phase to open for Howard Hughes Corporation—a community of pet-friendly apartments adjacent to the landmark Merriweather Concert Pavilion. The architecture, landscape, and interiors are carefully calibrated to a design language conveying a lifestyle of natural, conscious living. 

The development is intertwined with amenity spaces designed with clear connectivity to exterior park spaces and nearby retail promenades, creating a layered experience rich with diversity and life.

A significant theme that emerges throughout the design includes the fusion of wood and warmth. This tone is carried within the building’s facade, woven into the surrounding gardens, and saturates the interior spaces. Color palettes, rich with earth tones, create a curated, boutique experience.


  • Project Details

  • Location Columbia, MD
  • Client Howard Hughes Corporation
  • Market Sectors
  • Size 7,500 SF amenity space; 250 units
  • Services

Skamania Treehouses & Event Pavilion

An elevated resort experience

Located in the Columbia River Gorge between Portland, OR and the Hood River, Skamania Lodge has established itself as a premier destination for family vacations, weekend getaways, corporate conferences, and weddings. The Lodge was looking to expand their current offerings, the resort partnered with MG2 to design and develop a “treehouse-style” cabin concept and pavilion, catering to those in search of a unique escape.

The two resulting tree houses, nestled amongst a grove of Douglas firs, have each been designed with a large deck, expansive windows, an indoor/outdoor fireplace, and are easily accessed via an attached staircase. These contemporary, approachable, and luxurious tree houses offer modern luxuries not commonly associated with the traditional cabin experience but sought by guests looking to stay there. MG2 continues to work with the Lodge to bring new cabins to the resort.


  • Project Details

  • Location Stevenson, WA
  • Client Pebblebrook Hotel Trust
  • Market Sectors
  • Size 600 SF
  • Services

Fifth and Stewart Hotel & Residences

Sky-high Amenities

Stanford Hotels partnered with MG2 to design a 54-story mixed-use hotel and residential tower located on a prominent corner in downtown Seattle. Surrounded by an array of building types and uses, the challenging site forced MG2 to thoroughly examine and validate design decisions from multiple perspectives. The MG2 team introduced horizontal and vertical rhythms to the facade, helping weave the luxury tower into the neighborhood’s contextual fabric.

In addition to the 257 room hotel and 233 residential units, the tower offers more than 18,000 SF of hotel amenities and restaurants, including a rooftop bar overlooking the Puget Sound. To activate the street front, the main floor features 3,000 SF of retail space anchored by a sidewalk café. Directly above, four levels of artist lofts overlook the streetscape.


A vertical neighborhood with sky-high sophistication

When Continental Properties purchased a prime downtown Seattle site, they intended to build a condominium tower. However, after consulting with MG2, they decided to shift their focus to luxury apartment homes, helping to meet Seattle’s high rental demand and enhancing their return on their investment.

Tower 12 offers rentals ranging from studios to penthouses, creating a diverse vertical community and providing a variety of features appealing to modern city dwellers. Amenities include an outdoor terrace, lounge and game room, media center, conference room, exercise facilities, and enviable walkability to the city’s attractions. Appealing to health and environmentally conscious residents, the tower is LEED Silver certified and designed with a strategic orientation to maximize the iconic local views of Pike Place Market and the Olympic Mountains.