A window to the soul

Curated to accommodate styling sessions and women shopping with children.

Balancing sophistication with playfulness, MG2 partnered with Evereve to design a space for discerning women who work hard, care for their kids, and want to look fabulous.

Our designers worked closely with the styling company’s founders and visual merchandising team to create a new retail concept that elevates their brand stories. The “soul” of the store is the fitting room and lounge area where seating and tables are thoughtfully curated to accommodate styling sessions and women shopping with children.

Throughout the environment, pops of color, metallic accents, and eclectic imagery are juxtaposed against poured concrete, white brick, and industrial fixturing. The result is a space that feels energetic and visually communicates to women they don’t need to stop shopping for chic, fun outfits simply because they’ve entered motherhood.


The next evolution of mission-driven design

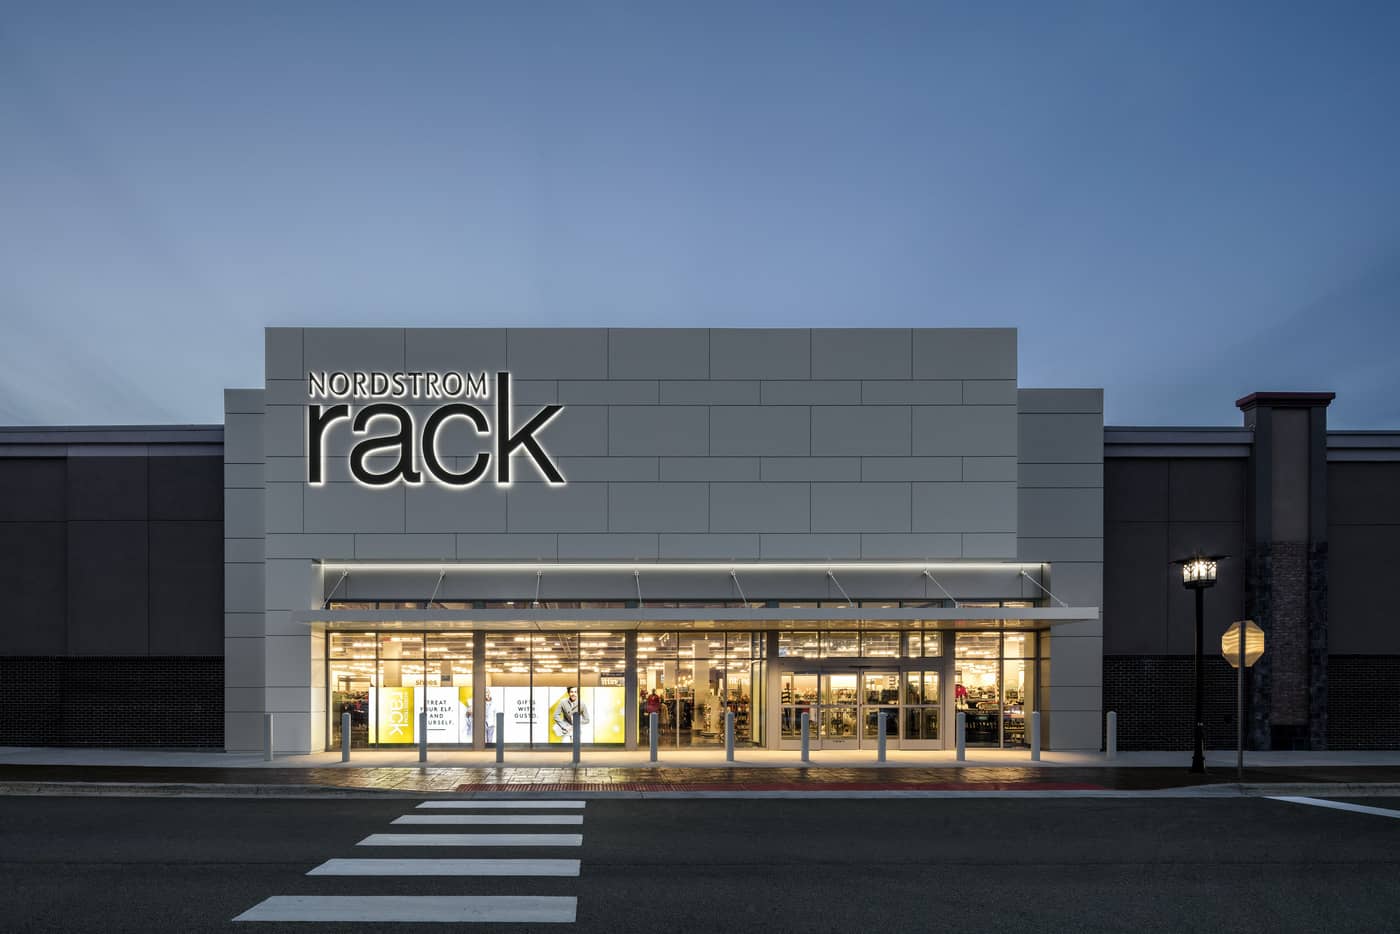
Today’s retail customers crave simplicity, fun, and personalization in their shopper journeys. To meet this rising demand, Nordstrom enlisted the help of MG2 and challenged us to design an innovative, flexible ‘Store of the Future’ concept for their Nordstrom Rack locations. 

The resulting design granted Nordstrom a new direction they could trust in, complete with elegant, bold details such as impactful in-store diagrams, signage, and fixtures that highlight merchandise stories. MG2 also delivered gender-neutral fitting areas and user-friendly check out zones. These cost-neutral solutions advance Nordstrom’s mission to offer the customer the best possible service, selection, quality, and value.

MG2 continues to work with Nordstrom in evolving the store planning and design of this concept, positively impacting the customer experience for over 50 locations across the US and Canada. The innovative design remains active today, helping consumers achieve their immediate goals while providing moments of delight.


Seattle Chocolate Factory Tour

Unveiling true confections one step at a time

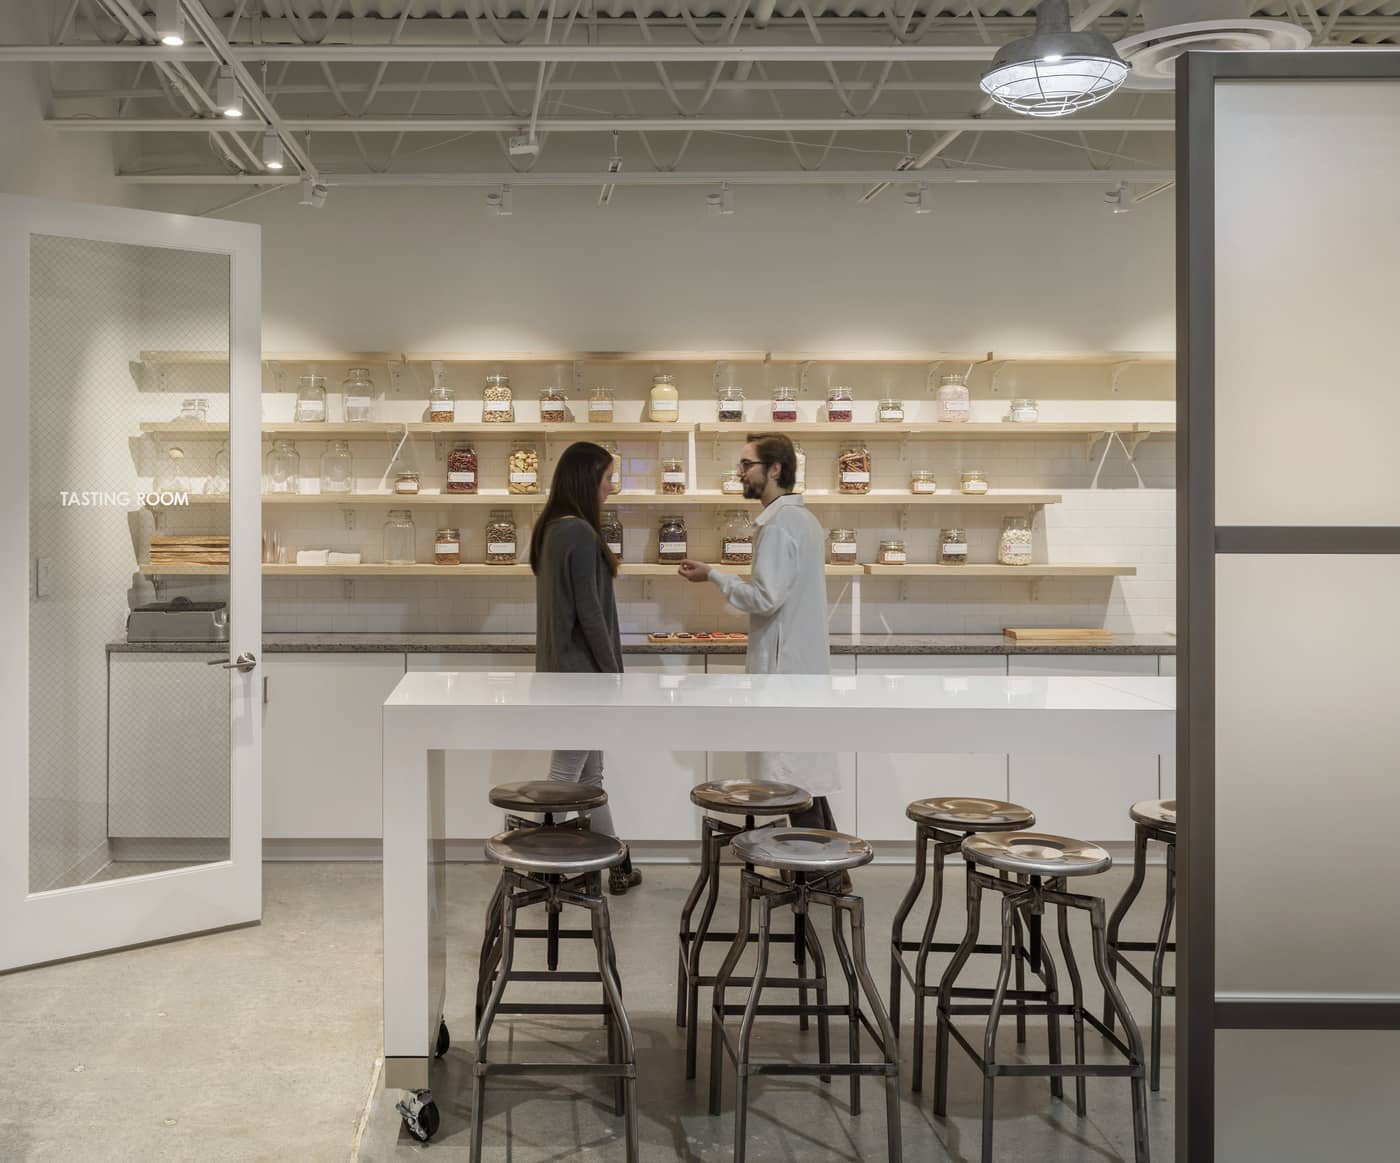
Several years into our partnership with Seattle Chocolates, their CEO and Founder invited MG2 to design a memorable, interactive tour experience for their factory. Through chocolate tastings and seeing first-hand the detailed steps that lead to the confection’s creation, visitors would get an inside look into what makes the Seattle Chocolates brand so extraordinary.

The technical process, which encompassed dozens of moving parts, required research of the existing factory. Meetings with the local jurisdiction were critical to transforming an industrial use-group facility into an attractive public space, while simultaneously utilizing cost-effective design solutions.

The tours guide customers down a bright magenta walkway, submerging them in a behind-the-scenes journey of how the product is made, sorted, and packaged. It then leads guests through an interactive classroom, equipped with a tasting bar curated with custom tables, jars, and finishes. It’s a multi-sensory, one-of-a-kind, branded experience that immerses guests from the moment they enter through the signature retail space and raises the bar for factory tours.


Allen Edmonds

Recrafting an American original

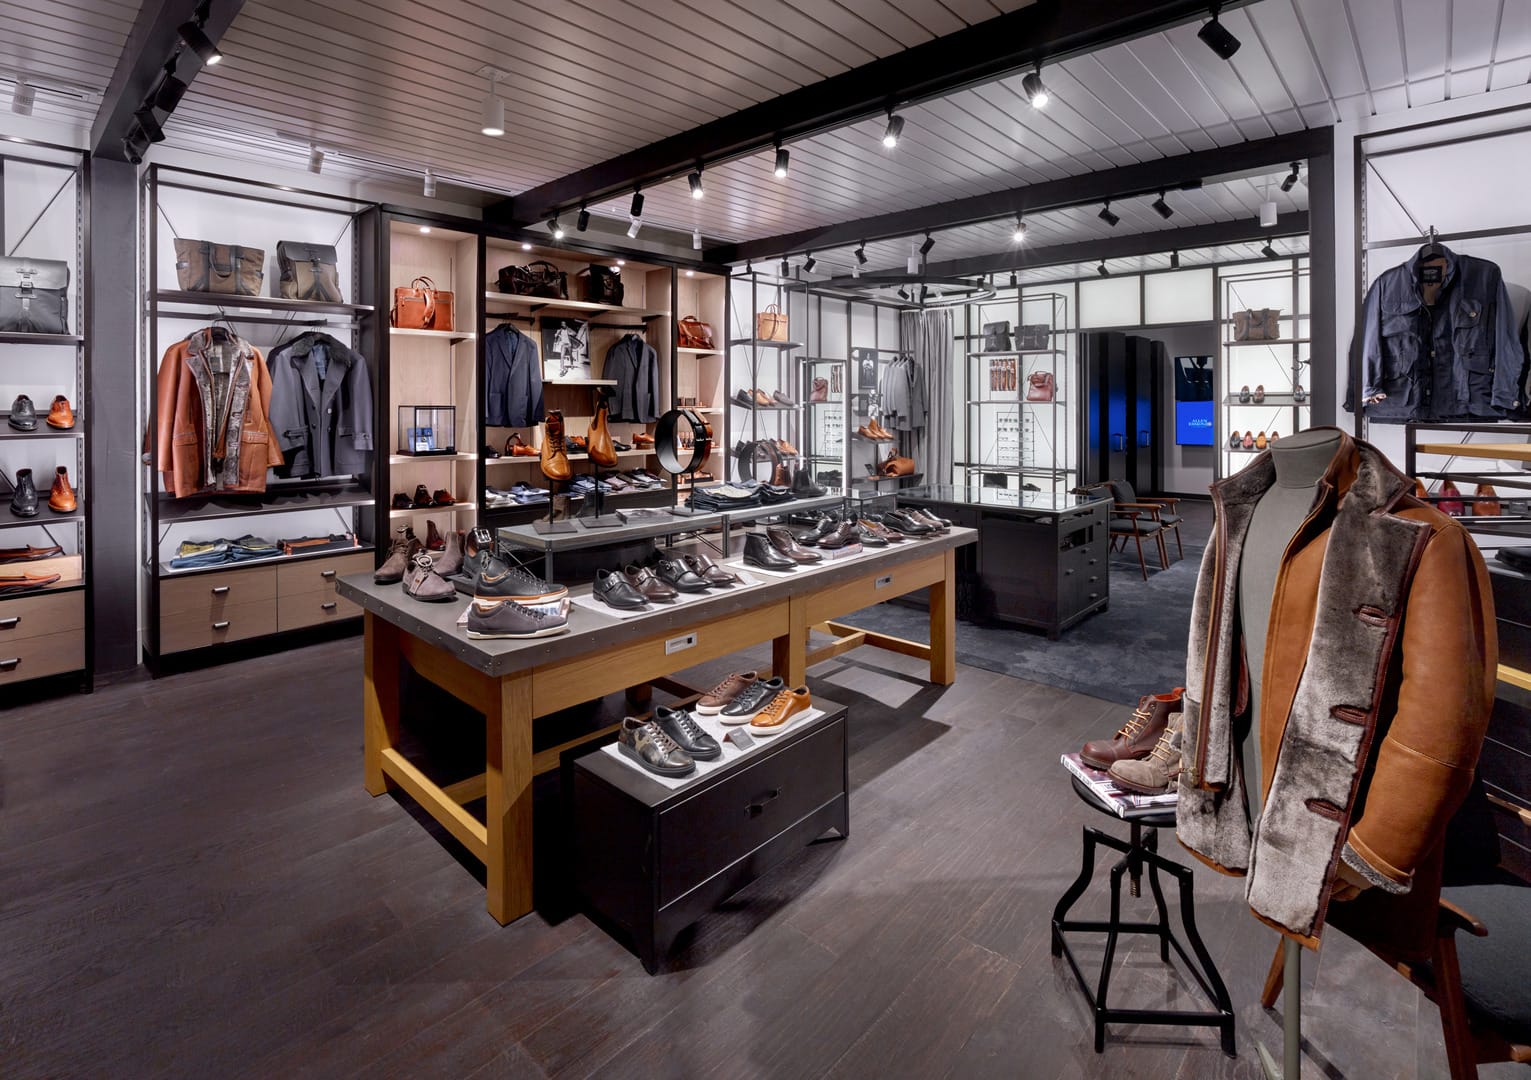
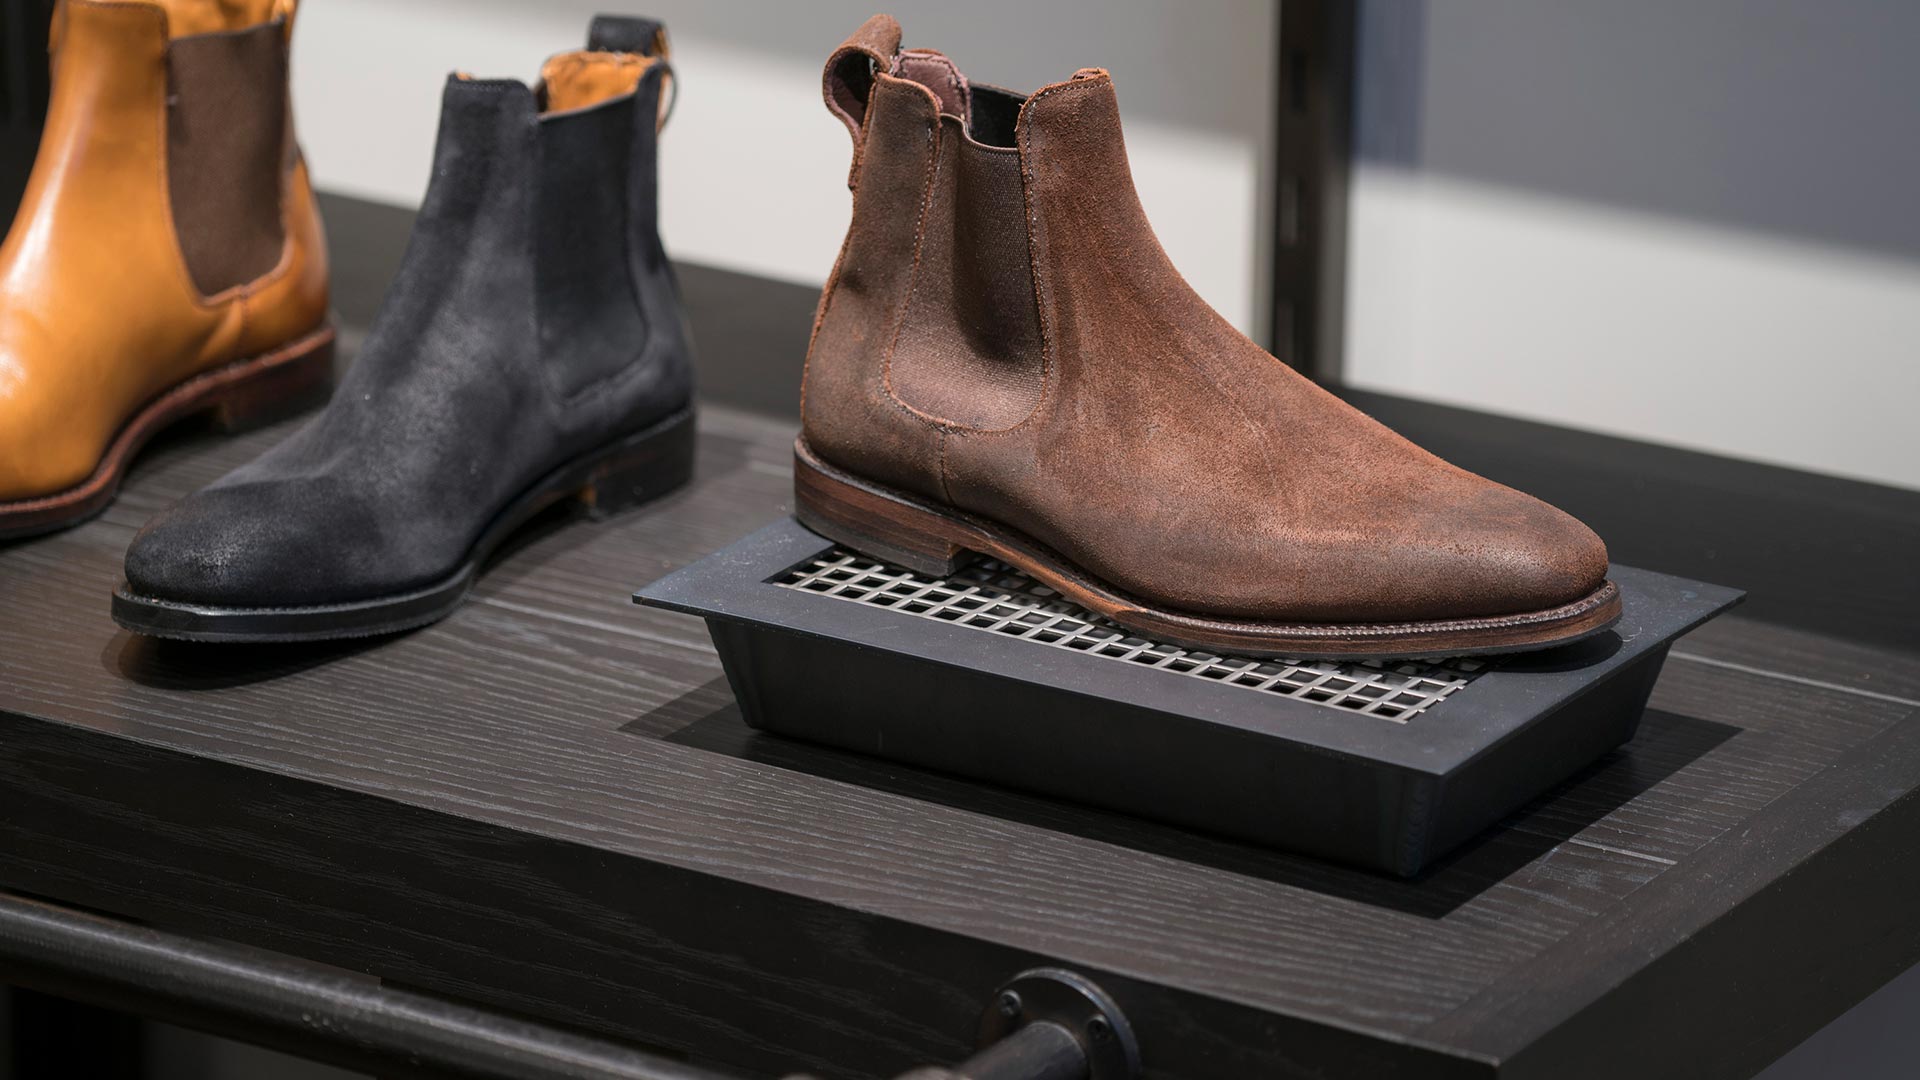
The iconic 96-year-old upscale shoe manufacturer and retailer, Allen Edmonds, partnered with MG2 to redesign its in-store experience to align with their rebranding initiative. The new environment fuses industrial elements (a nod to the brand’s nearly century-old “made in the USA” heritage) with modern details, accenting the artisan craftsmanship of the footwear. 

Elements of Allen Edmonds’ Port Washington, WI factory – where all its shoes are produced – are stitched into the customer experience through furnishings, finishes, and visual merchandising.

The integrated approach elevates the brand using a modern design language that feels high-end and radiates authenticity.

Allen Edmonds’ products are heirloom quality pieces that should last a lifetime if cared for properly. In that way, the value of quality and enduring style for each pair of shoes becomes immeasurable. The fresh store design from MG2 communicates that brand promise, differentiating the company to a new generation in an era of fast-fashion.


  • Project Details

  • Location Multiple locations, U.S.
  • Client Caleres, Inc.
  • Market Sectors
  • Size 1,200 SF
  • Services

The Escape Game

Unraveling physical enigmas

Just five years ago, you would have been hard-pressed to find an escape room near you. Today, however, the number of available adventures has exploded, with a 2400% increase in the United States alone. As natural puzzle solvers working on complex physical environments day in and day out, MG2 designers were over the moon when founders of The Escape Game approached our team to partner with them on their prototype location in Atlanta, GA. 

Integrating the unique, specific escape room technology crafted by The Escape Game’s internal teams, MG2 worked with stakeholders to bring to life a prototype experience design, brand standards, and project process for future locations. The client also received the added value of MG2’s experience in working closely with local jurisdictions to navigate the challenging building code requirements for this unique type of project.

The Escape Game experience incorporates strong, consistent brand identity attributes while offering customers a one-of-a-kind entertainment experience in each of their spaces. MG2 assisted The Escape Game in opening their first location in Atlanta, Georgia, and has continued to collaborate on conceptual development as they expand across Nevada, California, and the Pacific Northwest.


Burrow House

Enabling the retail evolution of a D2C brand

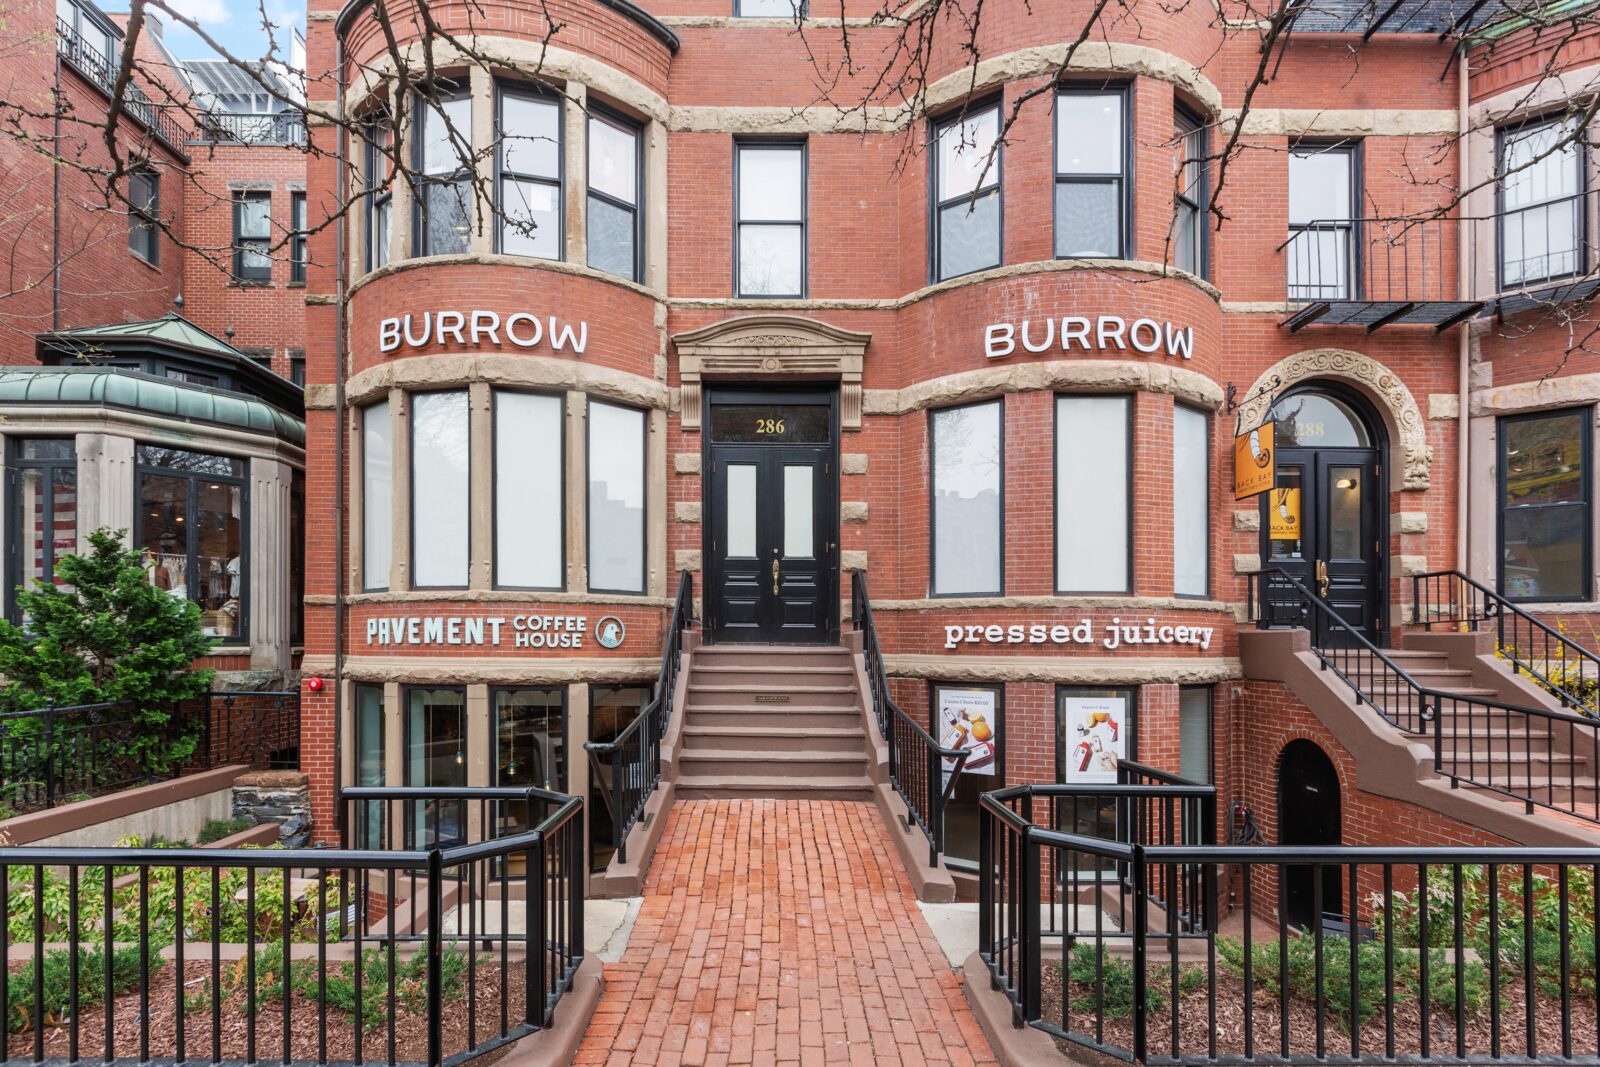
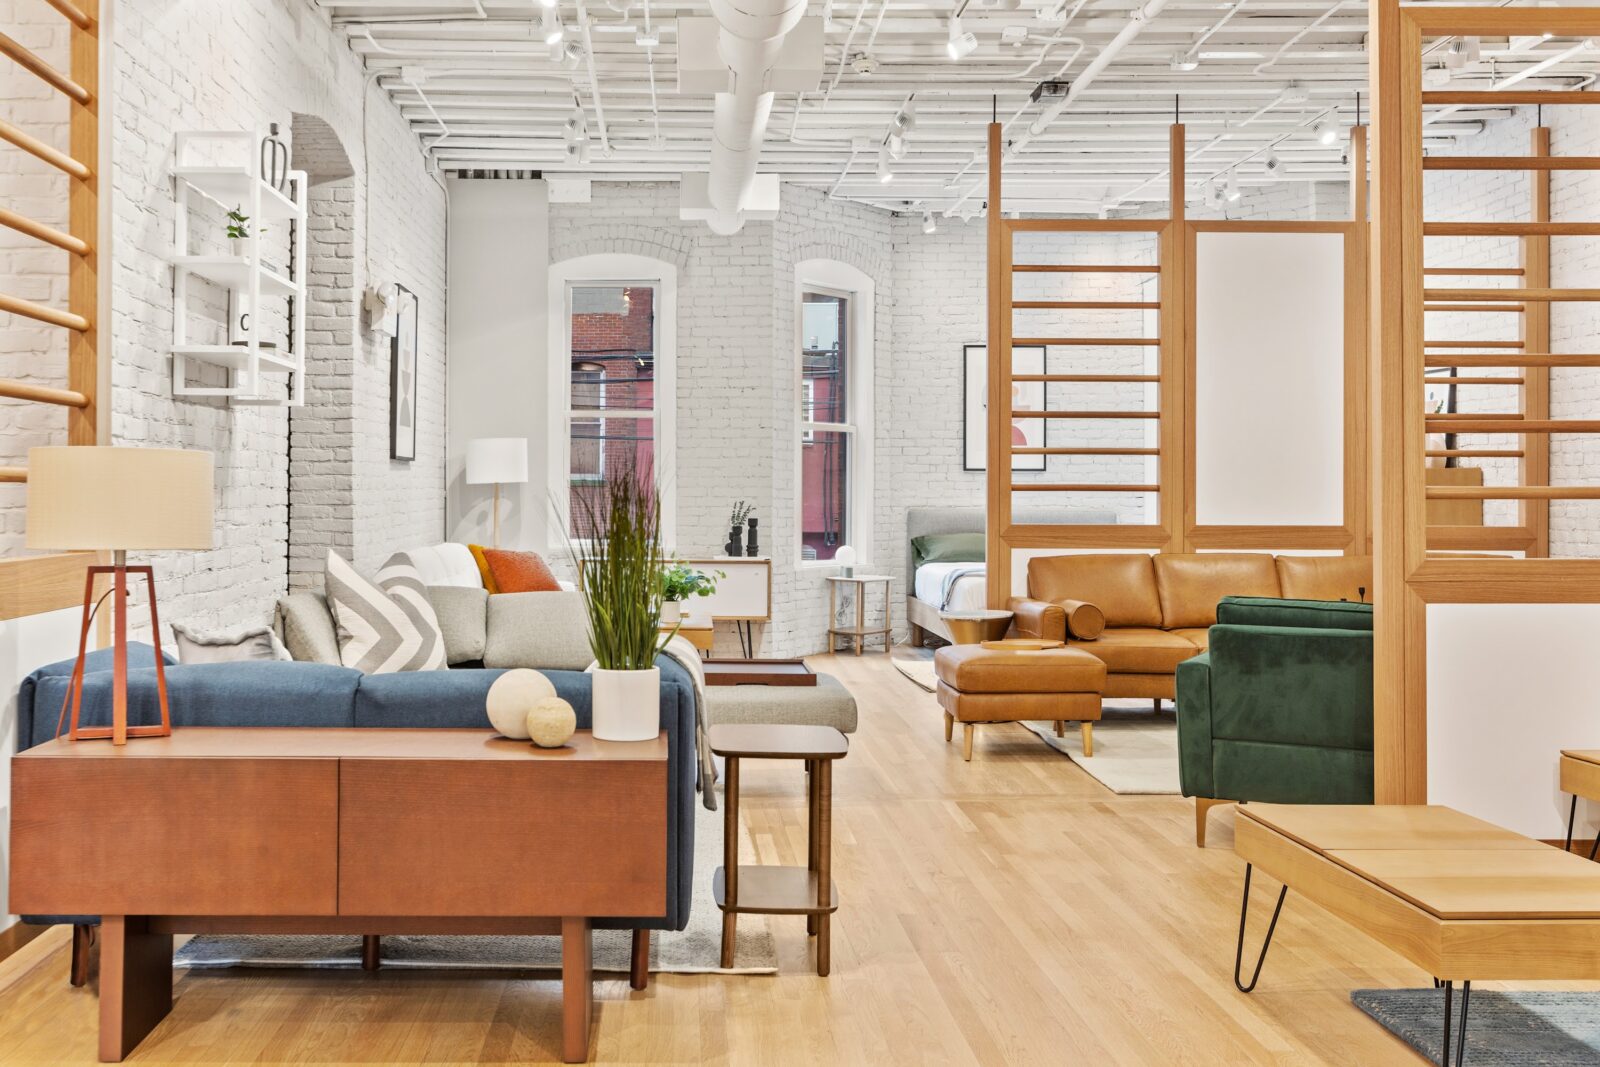
When Burrow—an innovative home furnishings brand part of the new direct-to-consumer retail movement—sought to follow up on the success of two pop-up shops with permanent flagship locations in New York, Boston, and Los Angeles, the design of these spaces hinged on a central question: How could these new flagships transform a successful online retailer into a lively, exciting lifestyle brand shoppers would now have the opportunity to interact with in-person?

Partnering with MG2 / The Lionesque Group, the teams collaborated on store design, site evaluation, and project management to bring to life Burrow House: immersive, multi-faceted, award-winning retail environments designed to grow with the company’s product line and tell the brand’s story in an experiential way.

Designed to showcase what life would be like with their furniture, Burrow House illustrates vignettes from the smallest city studio apartments to sweeping suburban family rooms. They flow from one space to the next, curating distinct narratives that offer fully shoppable bed and living room experiences. Each Burrow House location is unique, individually scouted, selected, and modularly curated by designers to best represent the brand to its target demographic in each given neighborhood.

Sustainably sourced materials reflect an inviting and familiar, mid-century style within a refined atmosphere using temperate woods and warm paint colors. And, like their award-winning furniture, the store design is flexible and modular, allowing for the continued evolution of their interiors to align with seasons, design trends, new collections, and blossoming partnerships with other DTC brands.

With locations in New York, Boston, and Los Angeles, and more on the way across the country, Burrow House is a memorable retail experience that emboldens one to redesign their living spaces far beyond a single purchase of a new couch. 

Since opening its doors, Burrow House has been featured in Furniture Today as well as Forbes, and recognized by Fast Company’s Innovation By Design Awards for Retail Environments.


Meet Our Team

Nick Caputo

Principal

Nick Caputo has a hyper-focus on setting up clients for long-term financial success, by streamlining operational efficiencies. As a Principal for MG2, he excels at putting visual plans into action and helps clients remain agile to ensure projects are delivered on time and budget, helping brands such as Leica, Nordstrom Local, and Victoria’s Secret evolve their offering and consumer engagement through experiential retail business models.

Having spent his career helping grow and scale businesses of all sizes, Nick revels in the fast-paced energy and unique challenges that come from working with innovative brands, nurturing, and growing the relationships he develops along the way. His passion for his work is rivaled only by his love of quality family time, a sun-soaked day at the links, and his aptitude for improvising a mean omelet.

The joy of discovery

Based on a shared belief in exceeding customer expectations, MG2 and Target have partnered for more than 20 years on a wide variety of projects, including new build, adaptive reuse, and everything in between. With over 600 projects delivered throughout the U.S., MG2 has perfected the art of adapting each prototypical design into store experiences that attract new customers.

Able to scale projects that range between 90,000 – 140,000 square feet, MG2 incorporates regionally-relevant attributes while maintaining the esteemed Target brand experience through program oversight and detailed prototype design documentation. Like Target, MG2 is committed to delivering spaces that allow every guest to feel welcome and included while discovering moments of joy throughout their journey.


PCC Community Markets

consumer experiences in grocery retail

Holistic community, unrivaled sustainability

Since its inception in 1953, PCC Community Markets— the largest consumer-owned food cooperative in the United States—has meticulously curated their store designs, programming, and community engagement to embrace and empower the neighborhoods they serve. In 2017, they began a journey that would not only elevate the co-op’s dedication to health and wellness on an unprecedented scale but would pioneer a goal that no grocery store or chain had ever sought before. PCC Community Markets was undertaking the challenge of becoming the world’s first LEED-certified grocery store to obtain Living Building Challenge (LBC) Petal Certification. And in the winter of 2020, their vision was realized.

PCC Community Markets in the Ballard neighborhood of Seattle, WA is the first LBC Petal Certified grocery store on earth. The Living Building Challenge is a rigorous and highly revered green building certification program and sustainable design framework that visualizes the ideal for the built environment. Since its extraordinary achievement, two more PCC stores—West Seattle and Bellevue—have also achieved LBC Petal Certification.

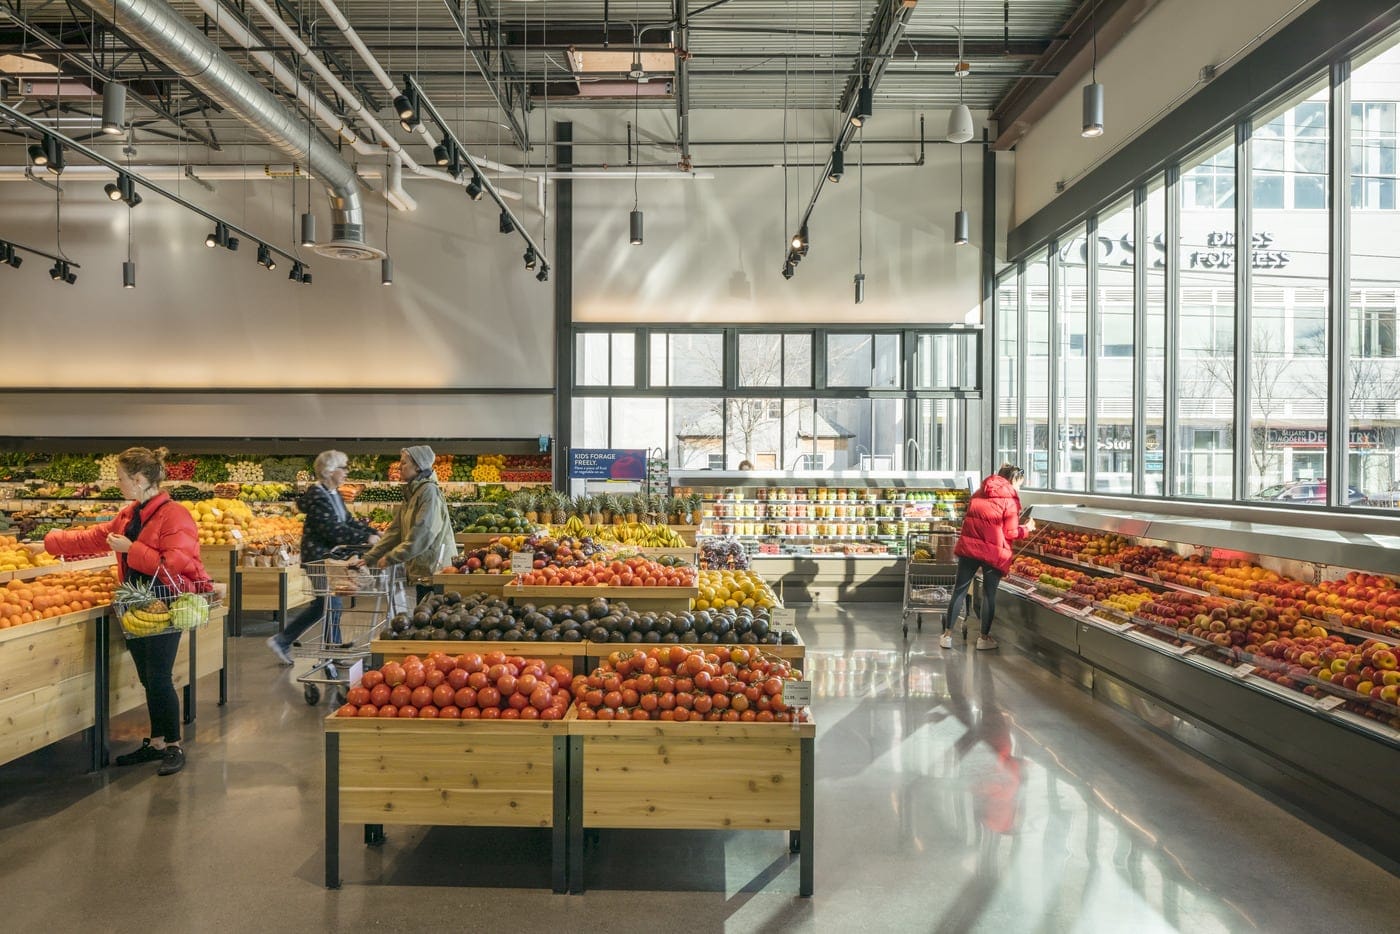
Overflowing outside and welcoming you in, each PCC Community Markets experience holistically emulates that of an open-air farmer’s market and is one that serves as an authentic reflection of the neighborhood it serves. Furthering that reflection, each store incorporates a handmade art installation, crafted exclusively from reclaimed materials and/or painted by a local artist. In Ballard, for example, shoppers are greeted by “Peggy”: a three-story multi-dimensional octopus and her accompanying mural, a display whose materials were conscientiously selected to ensure the LBC’s Materials Petal standards were met.

Store programming is holistically designed to be flexible, transparent, and engaging, adaptably built to evolve alongside culinary trends. Elements throughout the store, such as reclaimed local cedar wood produce bins, can be easily rearranged to fit the needs of every seasonal showcase.

Instead of being tucked away, interactive departments like the meat, seafood, and bakery reside adjacent to natural light sources, promoting visibility and authenticity while doing away with the traditional “back-of-shop” perception.

The decision to work with a limited materials palette was intentional, aligning with the goals of durability, sustainability, and minimizing waste.

In Ballard, for instance, 100% of the store’s wood—showcased across fixtures, custom benches, and countertops—is FSC certified, with 10% of elements, from foodservice equipment to shelving, having been reclaimed or reused. Over 40% of the materials, just shy of $1.4M, were sustainably sourced, with 9.2% of those being locally derived from within 100 miles. Stores are now able to capture substantial heat and energy savings and reduce water use by 50%.

Achieving the world’s first Living Building Challenge Petal Certified grocery store—an unprecedented accomplishment in the United States—PCC Community Markets continues to push the boundaries of sustainability by pursuing certification in a number of its other new stores.


  • Project Details

  • Location Multiple locations, WA
  • Client PCC Community Markets
  • Market Sectors
  • Size 20,000 - 25,000 SF
  • Services
  • Certifications LEED v4, Living Building Challenge Petal Certification