Programming, Harmonized
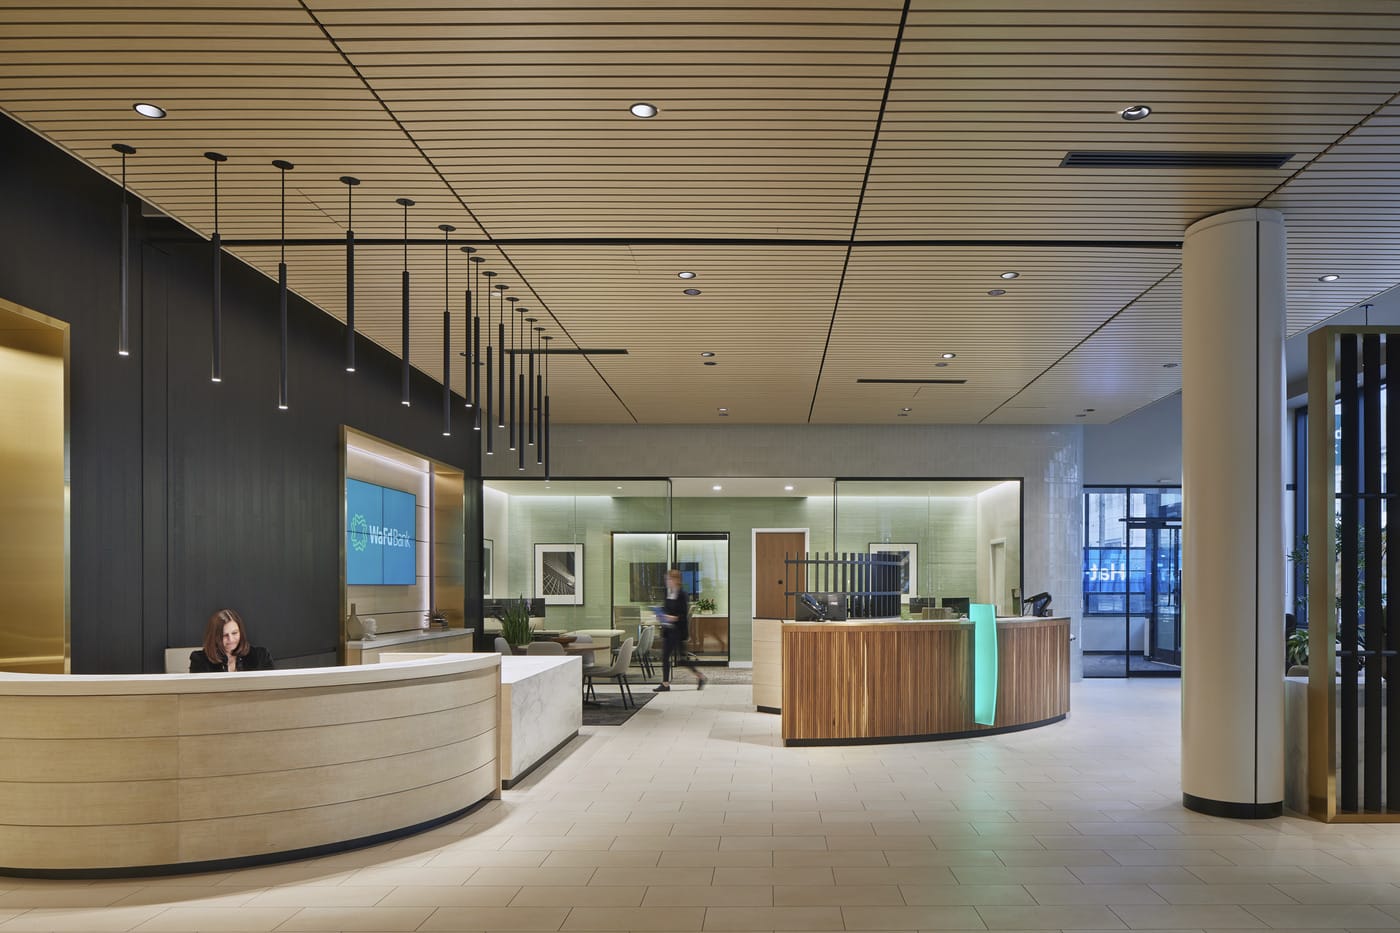
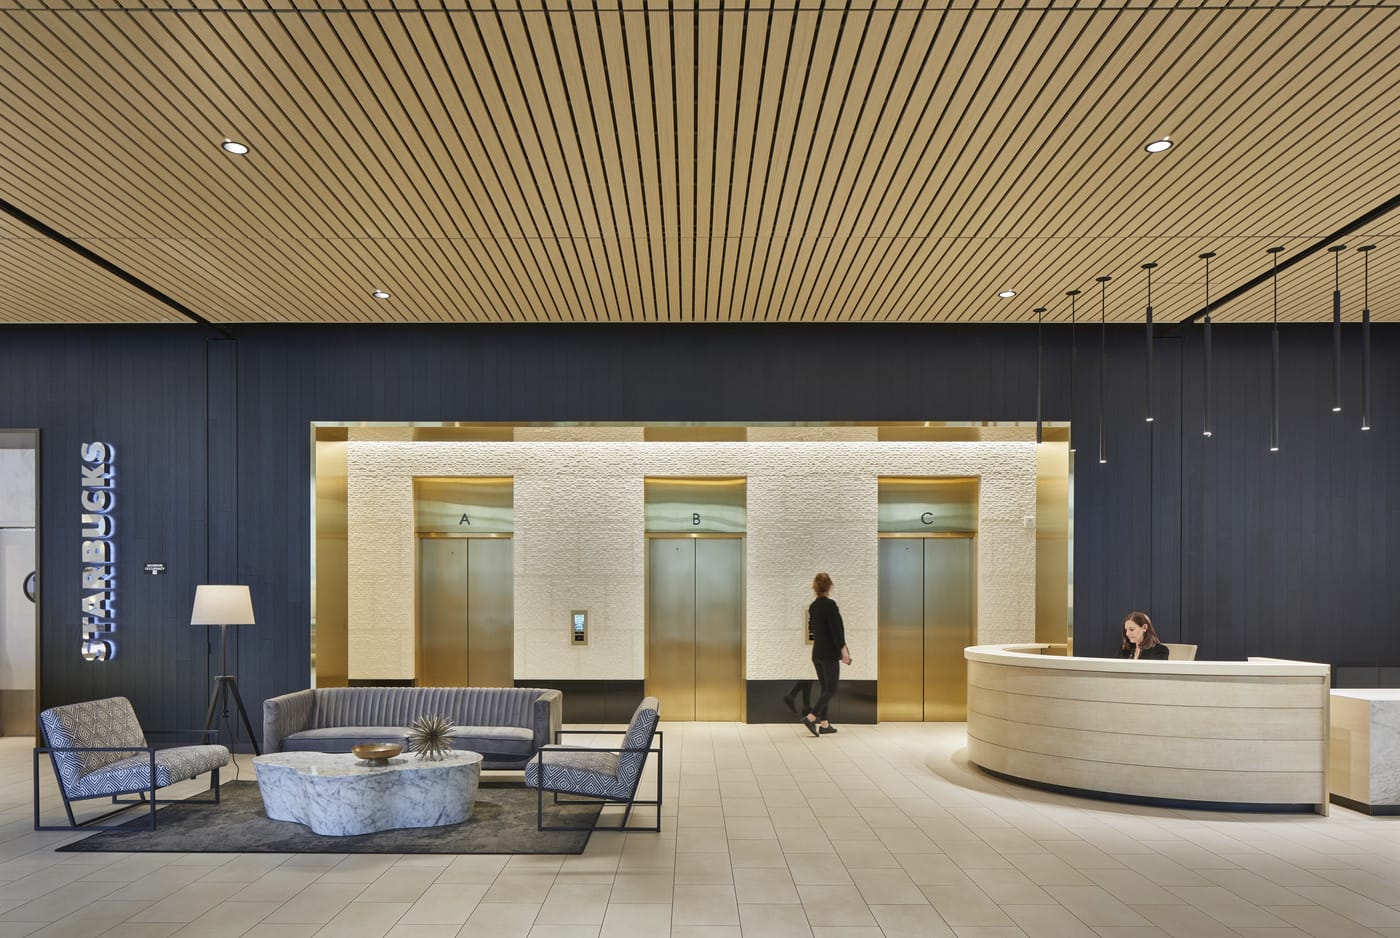
The concierge desk modernizes the space, bringing it into a new era while still embracing the building’s elegance and timeless permeance. It fosters a natural circulation and point of customer service throughout the lobby. Synchronized with the design of the space is an innovative user-centered banking process that creates new, flexible, friendly ways of connecting. WaFd’s hospitality-driven programming is strategically designed to allow for a symbiotic flow of bank staff and customers from teller interactions, loan appointments, and semi-private or private meetings.
The lobby further showcases deep shadows, dark wood walls, and stone finishes indicative of Washington’s natural hallmarks, which come together to draw your eyes to the elevator wall at the back of the space. Throughout are niches and subtle cabinetry that play host to storage for the concierge, coat closets, and the retractable bank grilles.
The Confluence of Compositions
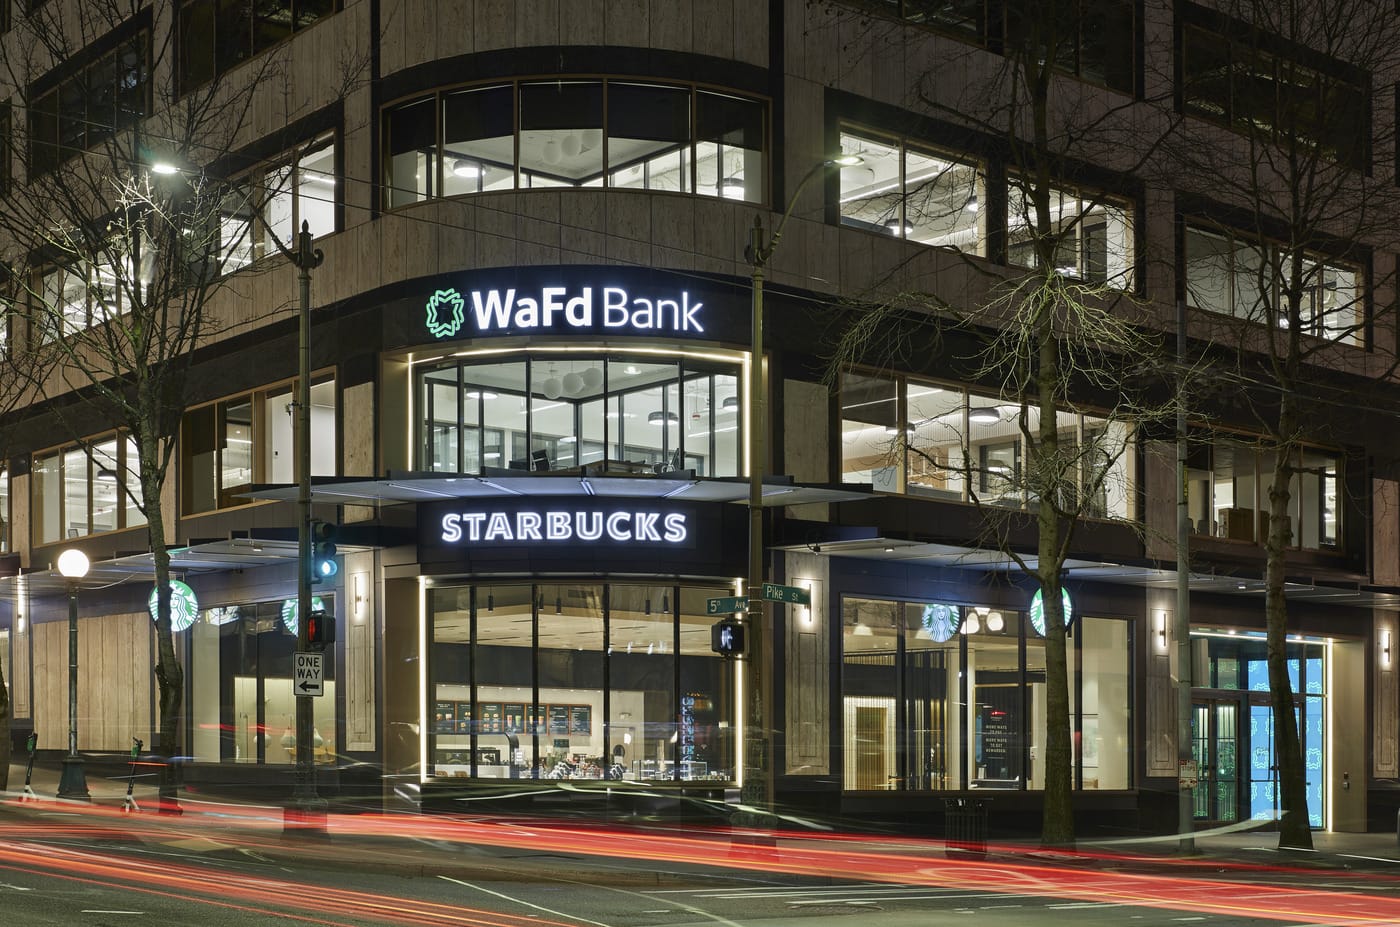
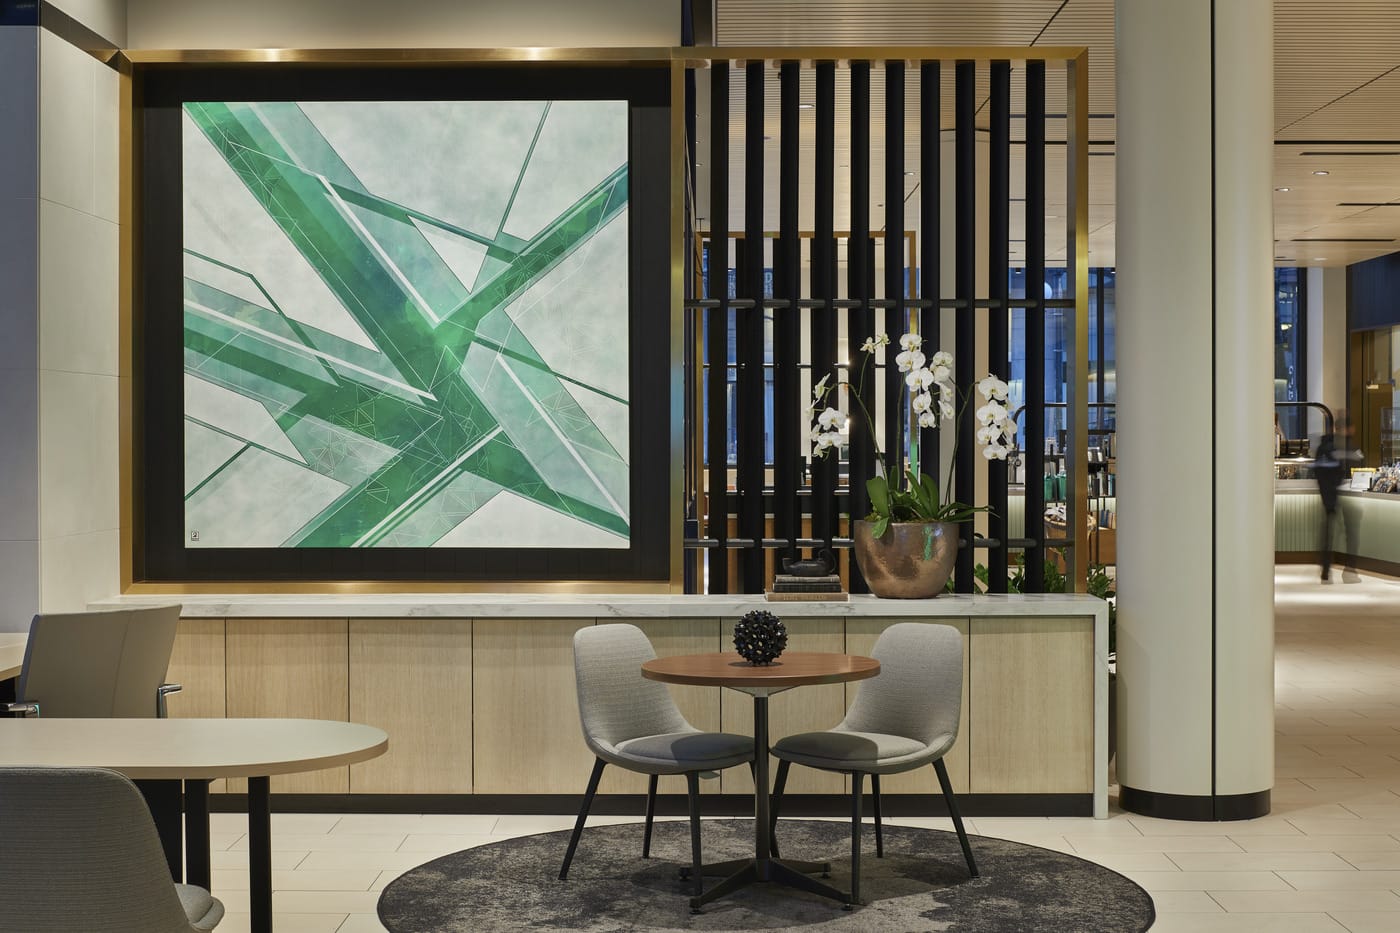
Originally made up of four separate, closed-off areas—a bank branch, lobby, hallway, and retail shop—WaFd was redesigned to become one unified space. The experience offers an optimized traffic flow, allowing patrons to circulate naturally from the banking space into a new adjoining Starbucks. The internationally revered coffee brand, who struck up a rare collaboration with our designers, wove the bold themes of WaFd’s contemporary interiors into their retail motifs, extending to a tucked-away conference room space available to WaFd and their clients. These elements come together with commissioned local artwork, fixtures, and furnishings to seamlessly blend the juxtaposition of urban community and natural landscape.




























 English
 简体中文